

Just Listed




Address
350 15th St, Boulder, CO
Price
$ 3,750,000
Property Attributes
- MLS#1069309
- TypeSingle Family
- Listing Status Active
- CountyBOULDER
- CityBoulder
- AreaBoulder
- NeighborhoodInterurban Park Add
- Zip80302
- StyleContemporary
- Year Built2015
- Taxes$ 21873
- Price$ 3,750,000
- Bedrooms5
- Full Bathrooms5
- Half Bathrooms1
- Sqr Footage4501
- Lot Size0.17 Acres
Data Source:
Information and Real Estate Services (IRES)
Property Description
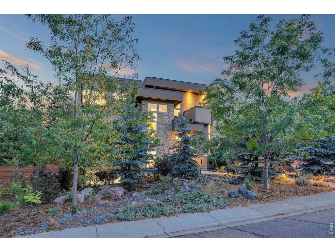
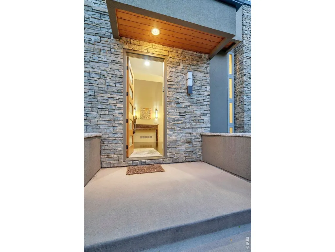
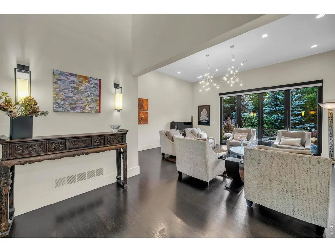
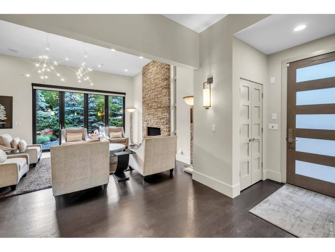
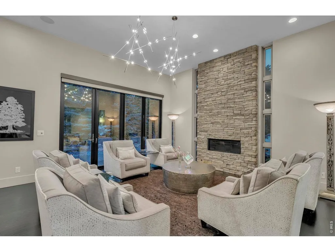
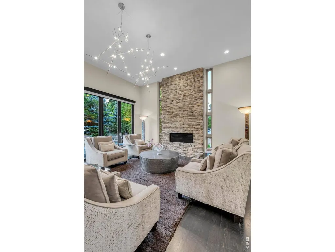
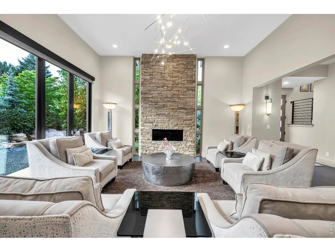
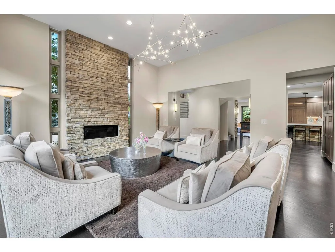
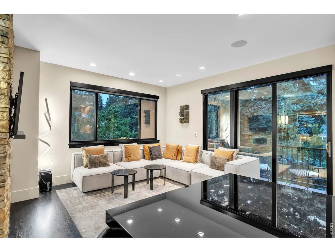
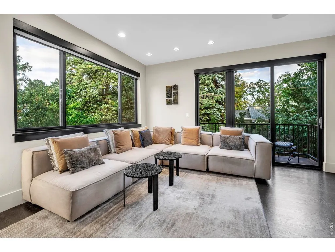
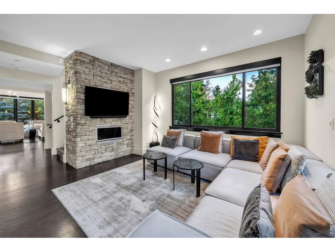
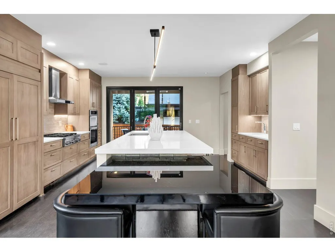
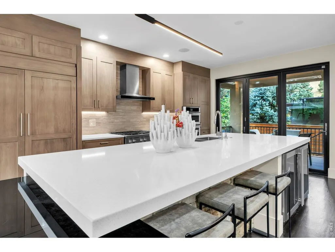
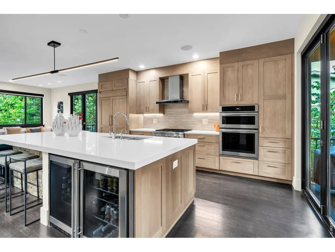
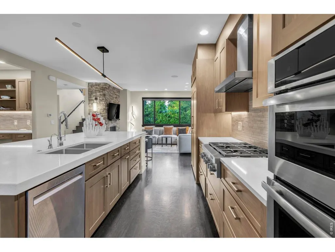
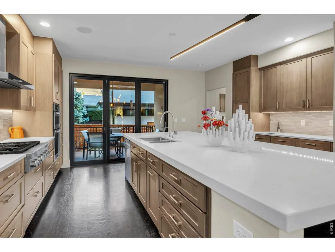
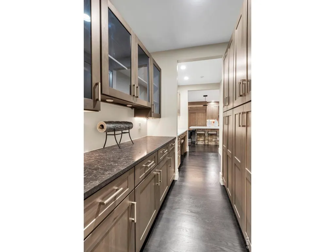
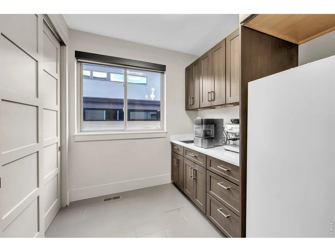
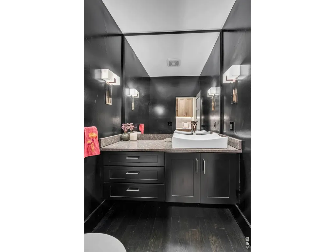
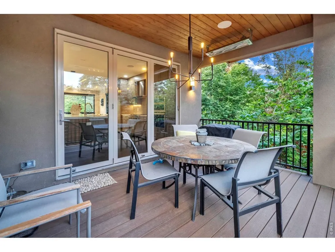
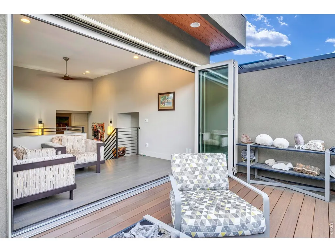
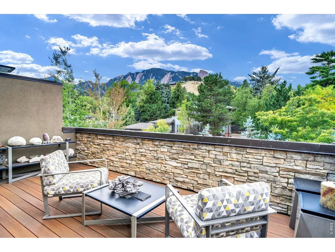
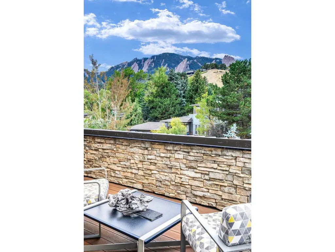
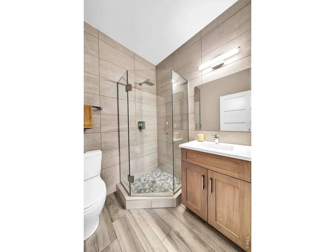
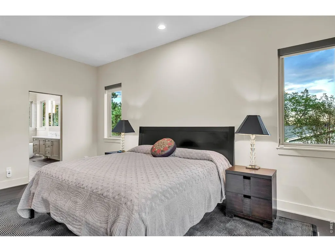
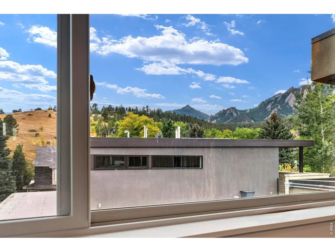
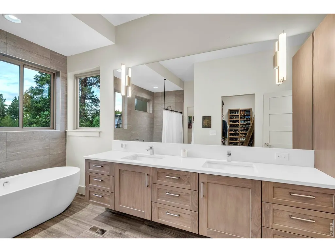
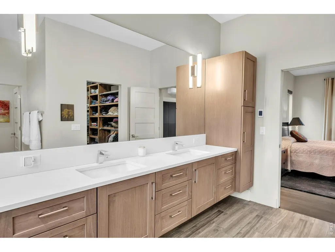
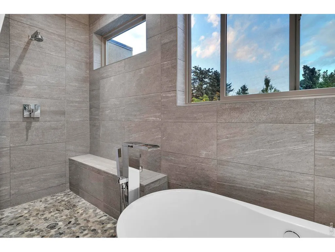
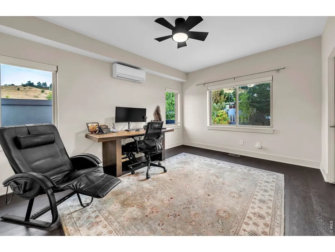
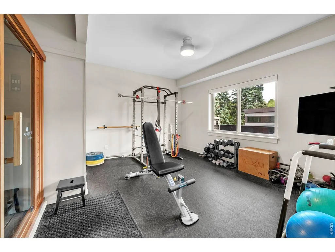
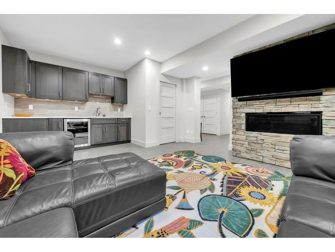
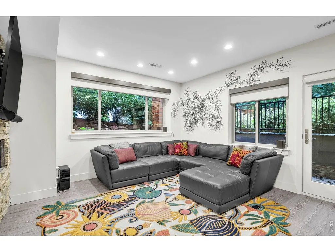
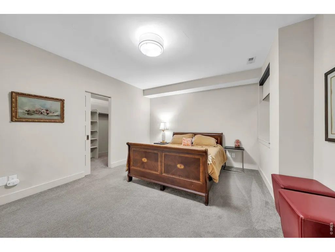
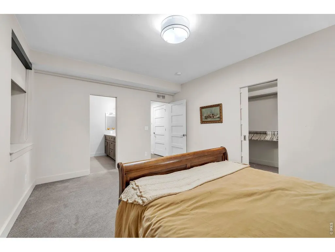
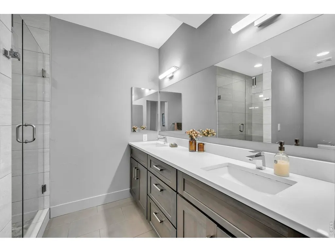
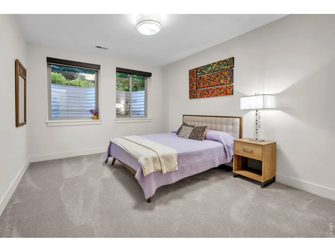
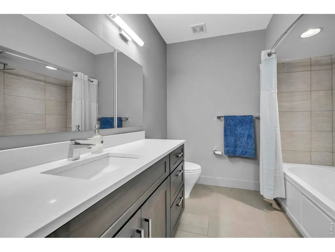
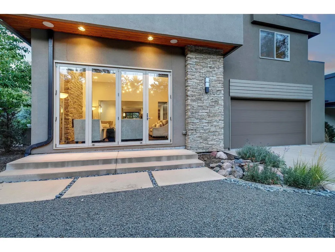
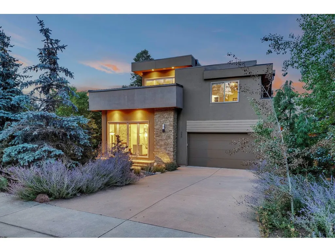
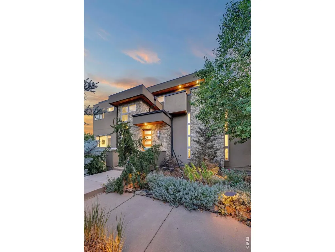
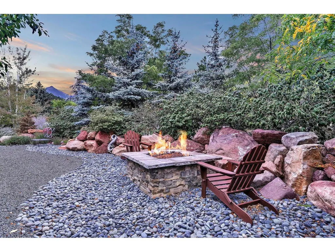
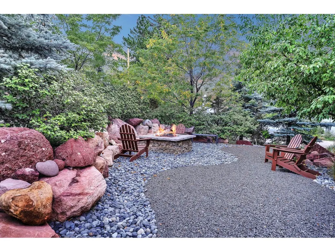
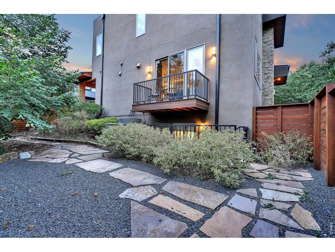
Experience one of Boulder's most coveted locations, where modern architecture, sophisticated design, and an irreplaceable setting come together at the base of the iconic Flatirons. Just blocks from Chautauqua Park and Boulder's legendary trail system, this exceptional home offers immediate access to some of the city's finest hiking, open space, and outdoor recreation, while remaining just minutes from the vibrant shops, restaurants, and culture of downtown Boulder. Perfectly positioned on a corner lot surrounded by trees, the home captures breathtaking Flatiron and mountain views from every level. Thoughtfully designed to create a seamless connection between indoor and outdoor living, every space feels light-filled, welcoming, and effortlessly elegant. The expansive living and dining room is anchored by a stunning floor-to-ceiling stone fireplace, creating a warm and inviting gathering space. The designer kitchen is equally impressive, featuring premium Jenn-Air appliances, a spacious center island with designer lighting, and a butler's pantry that perfectly balances beauty and functionality. Upstairs, every bedroom enjoys spectacular Flatiron views, while the luxurious primary suite serves as a private retreat complete with a beautifully appointed five-piece spa bath and refined finishes throughout. The finished walk-out lower level is bright and inviting, offering flexibility as a guest suite, multigenerational living space, or potential ADU. Outdoors, the private backyard is a peaceful, professionally landscaped oasis designed for relaxation and entertaining. In front, the thoughtfully xeriscaped yard features a fire pit where you can gather with friends while taking in the mountain views. This is a rare opportunity to own a meticulously maintained home in one of Boulder's most extraordinary settings. Offering an unmatched combination of exceptional design, breathtaking scenery, and an iconic location, this home embodies the very best of the Boulder lifestyle.
| Elementary School | Middle School | High School |
|---|---|---|
| Creekside Elementary School | Manhattan Middle School | Boulder High School |
| Price History | |
|---|---|
| 9/24/2026 | Listed $3,750,000 |
General Features
| Living Area | 4501 |
|---|---|
| Sewer | Public Sewer |
| Heating | Forced Air,Radiant |
| Cooling | Central Air,Ceiling Fan(s) |
| Utilities | Natural Gas Available,Electricity Available,Other,Cable Available |
| Roof | Composition,Metal,Rubber |
| Appliances | Gas Range,Self Cleaning Oven,Dishwasher,Refrigerator,Bar Fridge,Washer,Dryer,Microwave,Fire Alarm |
| Zoning | RES |
| Garage Spaces | 2 |
| Patio/Porch Features | Patio,Deck |
| Architectural Style | Contemporary |
| Construction Materials | Frame,Stone,Stucco |
| Exclusions | Seller's personal property,and decorative outdoor items [marble urns at entry,yard sculptures,and pots]. |
| Year Built | 2015 |
| Electric | Xcel |
| View | Hills |
| Levels | Two |
| Property Subtype | Single Family Residence |
| Tax Year | 2025 |
| Parcel Number | R0605074 |
| County | Boulder |
| New Construction | No |
| Property Type | Residential |
| HOA | No |
| Energy Efficient | Photovoltaic Owned |
| Subdivision Name | Interurban Park Add |
| Possible Use | Single Family |
| Full Baths | 3 |
| Status | Active |
| High School | Boulder |
| City | Boulder |
| Disclosures | Seller's Property Disclosure |
| High School District | Boulder Valley Dist RE2 |
| MLS Area | Boulder |
| Elementary School | Creekside |
| Property Attached Y/N | No |
| Tax Annual Amount | 21873 |
| Middle/Junior High School | Manhattan |
| Virtual Tour | https://www.zillow.com/view-imx/0f993b22-41d9-4b8a-b6f3-e3e798ed73f8?initialViewType=pano |
| Standard Status | Active |
| Expected Active Date | 2026-09-25 |
| AttributionContact | 7209384197 |
Interior Features
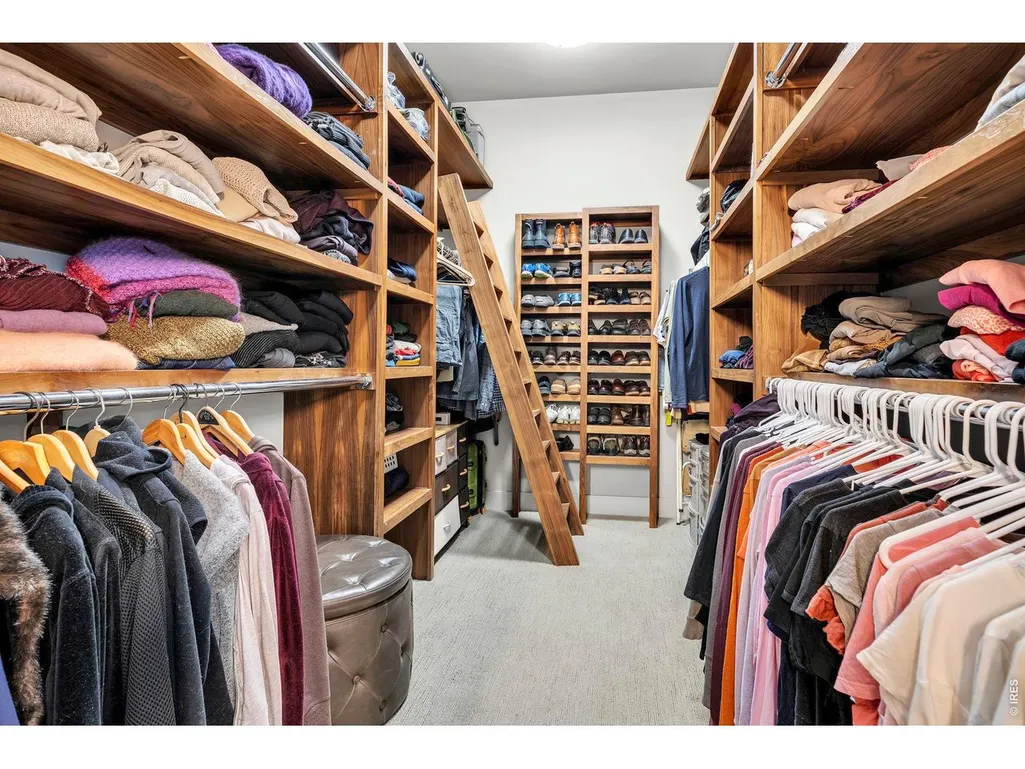
| Interior Amenities | Eat-in Kitchen,Separate Dining Room,Cathedral Ceiling(s),Open Floorplan,Pantry,Walk-In Closet(s),Wet Bar,Washer/Dryer Hookup,Kitchen Island,Two Primary Suites,High Ceilings |
|---|---|
| Basement | None |
| Flooring | Wood |
| Fireplace Features | Two or More,Gas,Gas Log,Living Room,Family Room,Kitchen |
| Window Features | Window Coverings |
| Above Grade Finished Area | 3036 |
| Half Baths | 1 |
| 3/4 Baths | 2 |
| Total Bedrooms | 5 |
| Room Type | Loft |
| LivingAreaSource | Other |
| Total Baths | 6 |
| Power Production Type | 1 |
Exterior Features
| Exterior Amenities | Sprinkler System,Balcony |
|---|---|
| Fencing | Partial |
| Parking Features | Attached |
| Lot Features | Corner Lot,Native Grass,House Faces North,House Faces West,City Limits,Paved,Gutters |
| Water Source | Public |
| Lot Size Area | 7605 |
| Lot Size Acres | 0.17 |
| Road Surface Type | Asphalt |
| Waterfront Y/N | No |
| Road Frontage Type | City Street |
| Irrigation Water Rights Y/N | No |
Amenities
- Foreclosure
- Views
- Short Sale
- New Construction
- Adult 55+
- Lease To Own
- No HOA Fees
- Furnished
- Primary On Main
- Air Conditioning
- Seller Finance
- Green
- Fixer Upper
- Horse
- Golf
- Fireplace
- Deck
- Garage
- Basement
- Pool
Property vs Single Family Average in 80302
Price
Taxes
Year Built
Visits


 Information deemed reliable but not guaranteed by the MLS. © 2026 Information and Real Estate Services, LLC.
Information source: Information and Real Estate Services, LLC. Provided for limited non-commercial use only under IRES Rules. © Copyright IRES.
The information being provided is for the consumers personal, non-commercial use and may not be used for any purpose other than to identify prospective properties consumer may be interested in purchasing.
The IRES, LLC Data on this
Information deemed reliable but not guaranteed by the MLS. © 2026 Information and Real Estate Services, LLC.
Information source: Information and Real Estate Services, LLC. Provided for limited non-commercial use only under IRES Rules. © Copyright IRES.
The information being provided is for the consumers personal, non-commercial use and may not be used for any purpose other than to identify prospective properties consumer may be interested in purchasing.
The IRES, LLC Data on this
