

Open House Sat, Sep 26th 03:30 PM - 05:00 PM

Address
2539 Eugene Dr, Loveland, CO
Price
$ 439,900
Property Attributes
- MLS#1069300
- TypeSingle Family
- Listing Status Active
- CountyLARIMER
- CityLoveland
- AreaLoveland-Berthoud
- NeighborhoodDerby Hill
- Zip80537
- StyleLegal Conforming
- Year Built1982
- Taxes$ 2097
- Price$ 439,900
- Bedrooms3
- Full Bathrooms2
- Half Bathrooms0
- Sqr Footage1101
- Lot Size0.18 Acres
Data Source:
Information and Real Estate Services (IRES)
Property Description
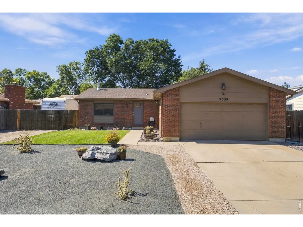
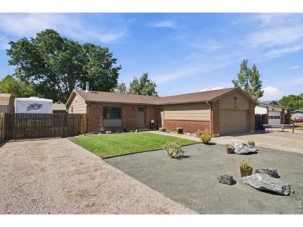
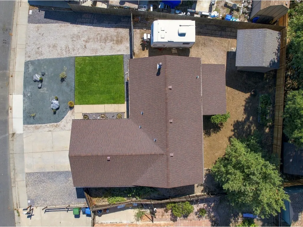
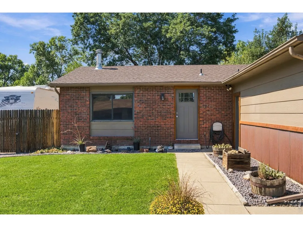
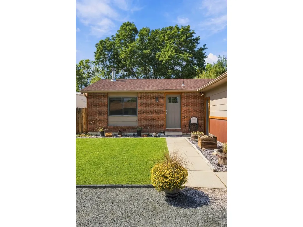
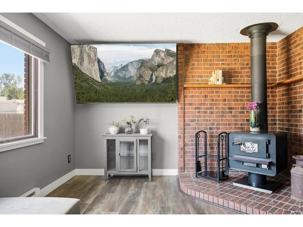
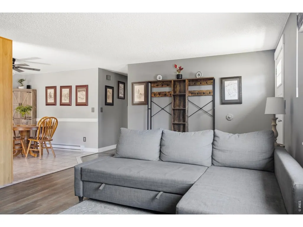
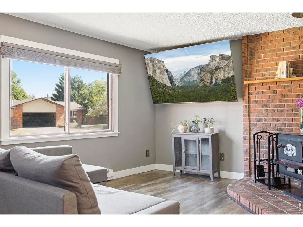
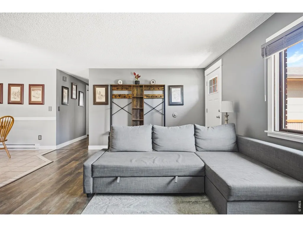
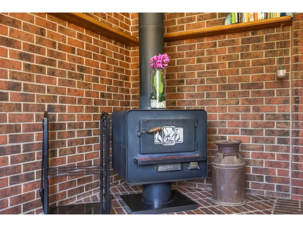
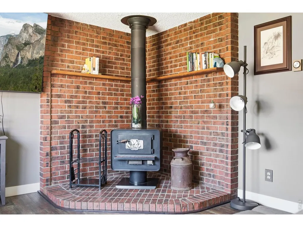
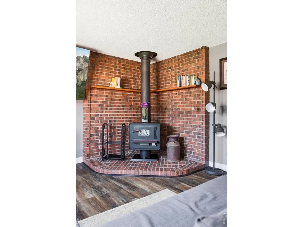
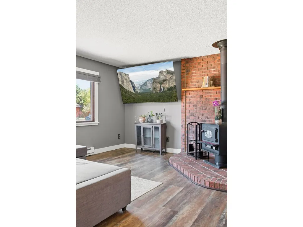
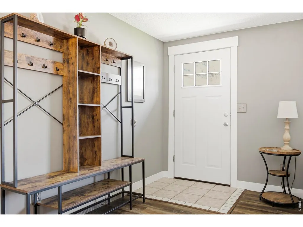
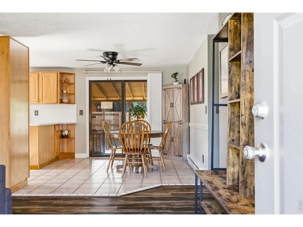
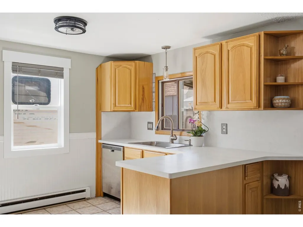
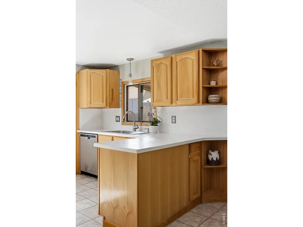
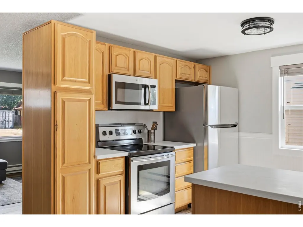
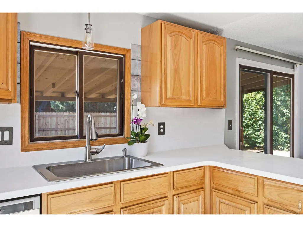
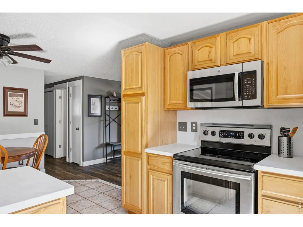
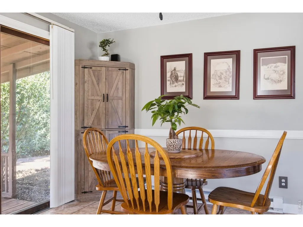
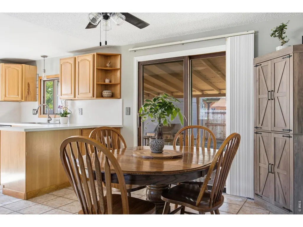
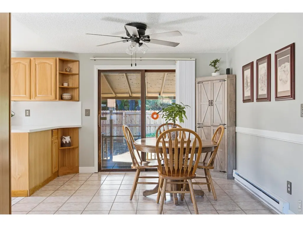
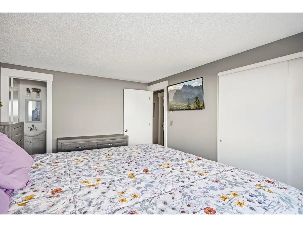
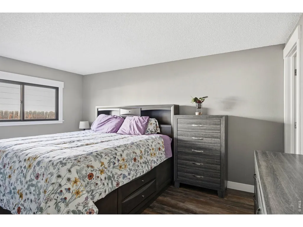
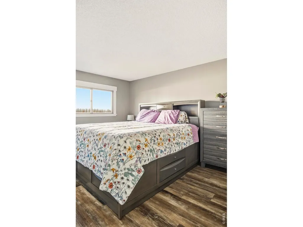
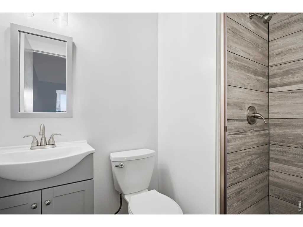
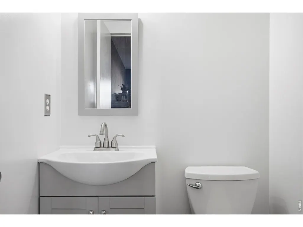
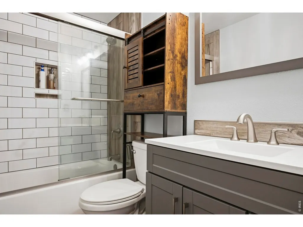
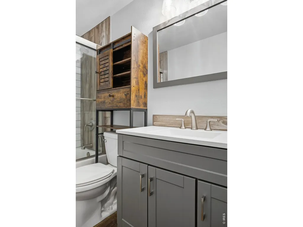
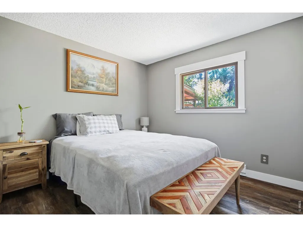
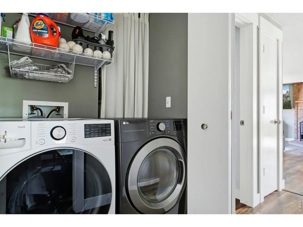
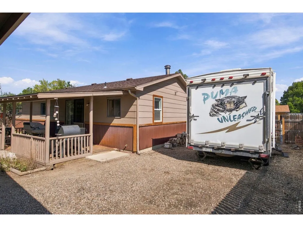
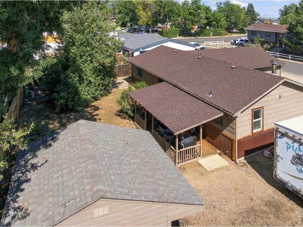
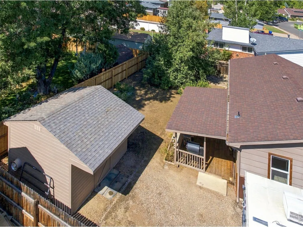
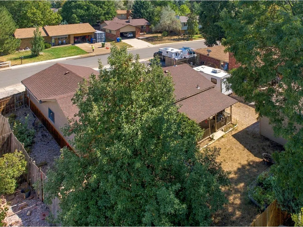
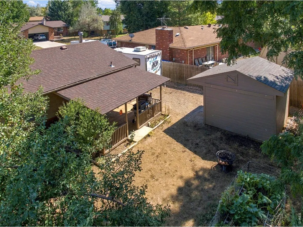
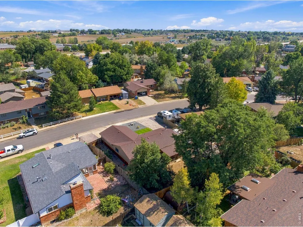
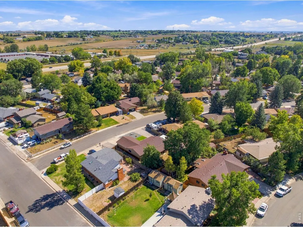
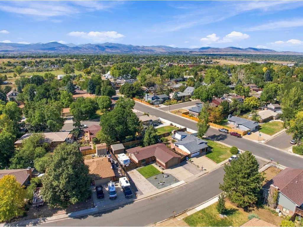
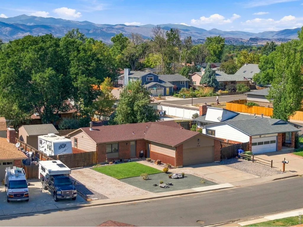
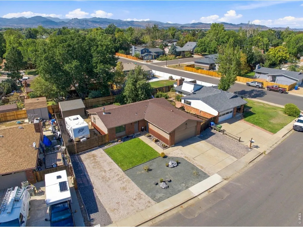
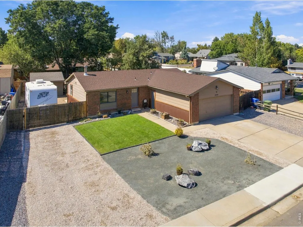
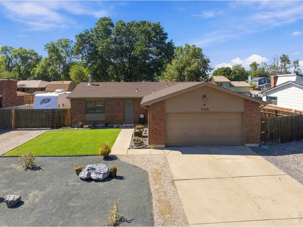
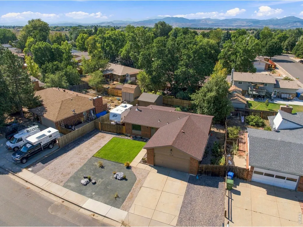
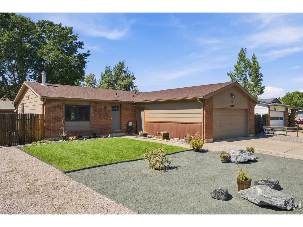
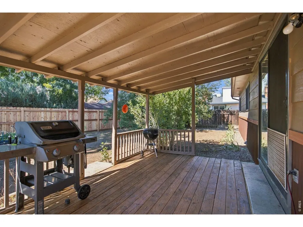
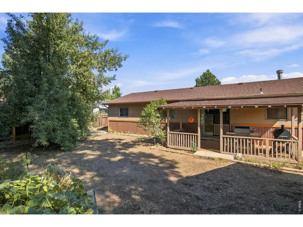
Welcome to 2539 Eugene Drive, a thoughtfully updated 3-bedroom, 2-bath ranch on a quiet, tree-lined street in southwest Loveland, where the big-ticket work is already done. New roof, new siding, and new low-water front landscaping with crushed rock, boulders, ornamental plantings, and a neat panel of lawn give the home fresh curb appeal.Inside, 1,101 square feet all on one level. The 18.7 x 11.9 living room centers on a wood-burning stove set on a full-height brick hearth, with a large front window and new luxury vinyl plank flooring that carries into all three bedrooms and the laundry. The kitchen pairs warm natural wood cabinetry with new white quartz counters, a matching quartz slab backsplash, pendant lighting over the sink, and stainless steel appliances, opening to a tile dining room with a sliding door to the covered back deck. Both bathrooms have been fully renovated, the hall bath with a white subway tile tub surround and shaker vanity, and the primary ensuite with a walk-in shower. New baseboard and trim throughout, and a front-load washer and dryer are included.Outside, the fully fenced backyard is a blank slate with a covered deck for grilling, a 168-square-foot shed, mature shade trees, and a fenced gate opening to a dedicated RV parking pad on its own driveway, separate from the attached 488-square-foot two-car garage. Room for the camper, the boat, or the trailer without giving up a garage bay.Single-level living, a long list of recent updates, Front Range views from the neighborhood, and a location minutes from the shopping and dining along 287 and Highway 34, with Boyd Lake and Lake Loveland close by. Move in and enjoy it!
| Elementary School | Middle School | High School |
|---|---|---|
| Carrie Martin Elementary School | Bill Reed Middle School | Thompson Valley High School |
| Price History | |
|---|---|
| 9/23/2026 | Listed $439,900 |
General Features
| Living Area | 1101 |
|---|---|
| Sewer | Public Sewer |
| Heating | Baseboard |
| Cooling | Evaporative Cooling,Ceiling Fan(s) |
| Utilities | Natural Gas Available,Electricity Available,High Speed Avail |
| Roof | Composition |
| Appliances | Electric Range,Dishwasher,Refrigerator,Washer,Dryer,Microwave |
| Zoning | RES |
| Garage Spaces | 2 |
| Patio/Porch Features | Deck |
| Architectural Style | Legal Conforming |
| Construction Materials | Frame,Brick |
| Exclusions | Sellers Personal Property,Staging Decor and Furniture |
| Year Built | 1982 |
| Electric | City of LVLD |
| Levels | One |
| Property Subtype | Single Family Residence |
| Tax Year | 2025 |
| Parcel Number | R0508616 |
| Accessibility | Level Lot,Main Floor Bath,Main Level Bedroom,Stall Shower,Main Level Laundry |
| County | Larimer |
| New Construction | No |
| Property Type | Residential |
| HOA | No |
| Energy Efficient | Windows |
| Subdivision Name | Derby Hill |
| Possible Use | Single Family |
| Other Structures | Storage |
| Full Baths | 1 |
| Status | Active |
| Directions | From 287,west on 19th St SW,east on Dirby Hill Road,south on Eugene to property on right. |
| High School | Thompson Valley |
| City | Loveland |
| Disclosures | Seller's Property Disclosure |
| High School District | Thompson R2-J |
| MLS Area | Loveland/Berthoud |
| Elementary School | Carrie Martin |
| Property Attached Y/N | No |
| Tax Annual Amount | 2097 |
| Middle/Junior High School | Bill Reed |
| Virtual Tour | https://youtu.be/A8dgq1kHs1I |
| Standard Status | Active |
| Expected Active Date | 2026-09-23 |
| AttributionContact | 9705410571 |
Interior Features
| Interior Amenities | Eat-in Kitchen,Natural Woodwork,Washer/Dryer Hookup |
|---|---|
| Basement | None,Crawl Space |
| Fireplace Features | Free Standing |
| Above Grade Finished Area | 1101 |
| 3/4 Baths | 1 |
| Total Bedrooms | 3 |
| LivingAreaSource | Other |
| Total Baths | 2 |
Exterior Features
| Fencing | Partial,Wood |
|---|---|
| Parking Features | RV Access/Parking,Attached |
| Lot Features | Curbs,Sidewalks |
| Water Source | Public |
| Lot Size Area | 7841 |
| Lot Size Acres | 0.18 |
| Road Surface Type | Asphalt |
| Waterfront Y/N | No |
| Road Frontage Type | City Street |
| Irrigation Water Rights Y/N | No |
Amenities
- Foreclosure
- Views
- Short Sale
- New Construction
- Adult 55+
- Lease To Own
- No HOA Fees
- Furnished
- Primary On Main
- Air Conditioning
- Seller Finance
- Green
- Fixer Upper
- Horse
- Golf
- Fireplace
- Deck
- Garage
- Basement
- Pool
Property vs Single Family Average in 80537
Price
Taxes
Year Built
In The Neighborhood
Open House
Loveland
$ 439,900
2539 Eugene Drive
Loveland, CO 80537
- Type
- Single Family
- Size
- 1,101 SqFt
- Rooms
- 3 Beds + 2 Baths
 Compass - Boulder #IR1069300
Loveland
$ 390,000
318 22nd St Se
Loveland, CO 80537
- Type
- Single Family
- Size
- 1,424 SqFt
- Rooms
- 3 Beds + 2 Baths
Loveland
$ 390,000
318 22nd Street Se
Loveland, CO 80537
- Type
- Single Family
- Size
- 1,424 SqFt
- Rooms
- 3 Beds + 2 Baths
Coldwell Banker Realty- Fort Collins #IR1067969

 Information deemed reliable but not guaranteed by the MLS. © 2026 Information and Real Estate Services, LLC.
Information source: Information and Real Estate Services, LLC. Provided for limited non-commercial use only under IRES Rules. © Copyright IRES.
The information being provided is for the consumers personal, non-commercial use and may not be used for any purpose other than to identify prospective properties consumer may be interested in purchasing.
The IRES, LLC Data on this
Information deemed reliable but not guaranteed by the MLS. © 2026 Information and Real Estate Services, LLC.
Information source: Information and Real Estate Services, LLC. Provided for limited non-commercial use only under IRES Rules. © Copyright IRES.
The information being provided is for the consumers personal, non-commercial use and may not be used for any purpose other than to identify prospective properties consumer may be interested in purchasing.
The IRES, LLC Data on this
