

Open House Sun, Sep 27th 10:00 AM - 12:00 PM

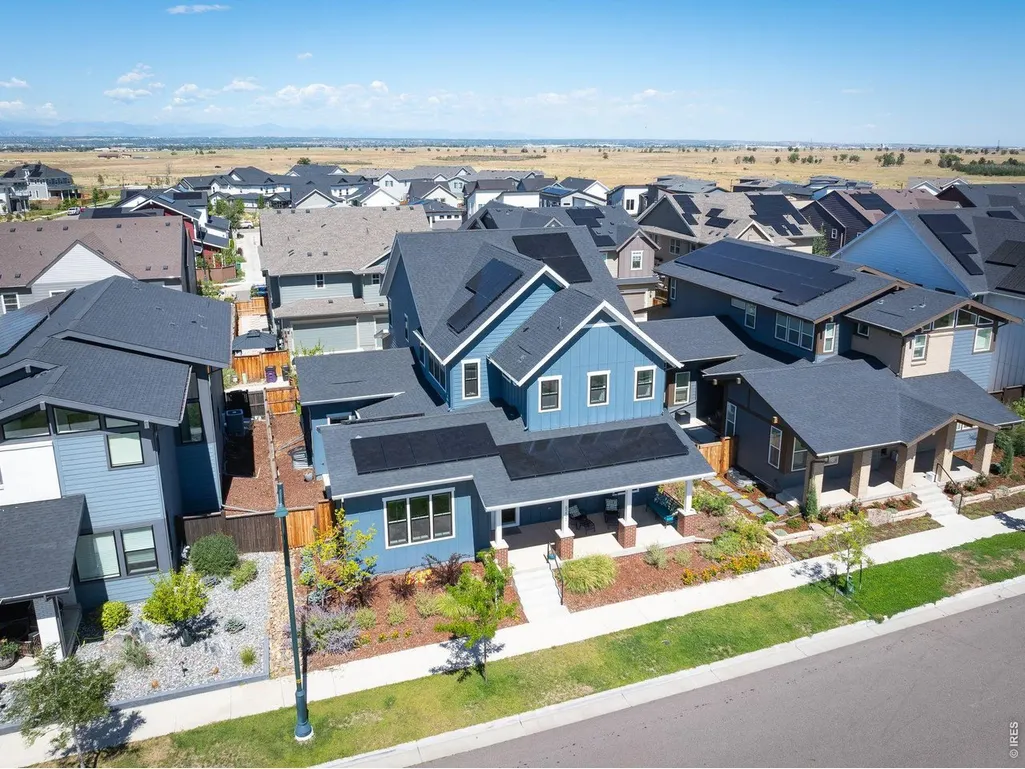
Address
6295 Fulton Ct, Denver, CO
Price
$ 1,690,000
Property Attributes
- MLS#1069273
- TypeSingle Family
- Listing Status Active
- CountyDENVER
- CityDenver
- AreaMetro Denver
- NeighborhoodCentral Park Filing 57
- Zip80238
- StyleSingle Family Residence
- Year Built2022
- Taxes$ 15810
- Price$ 1,690,000
- Bedrooms6
- Full Bathrooms5
- Half Bathrooms1
- Sqr Footage5658
- Lot Size0.13 Acres
Data Source:
Information and Real Estate Services (IRES)
Property Description
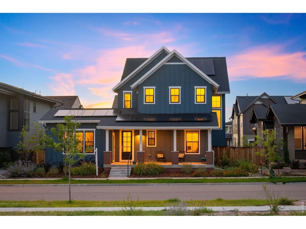
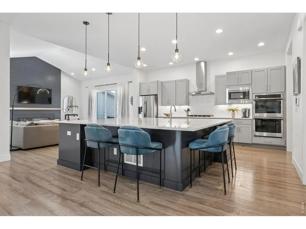
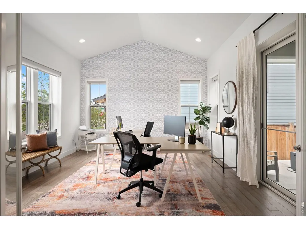
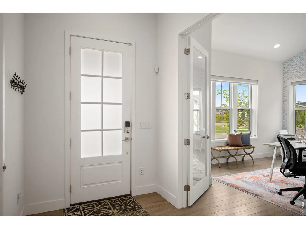
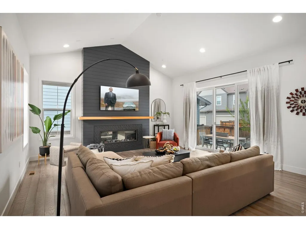
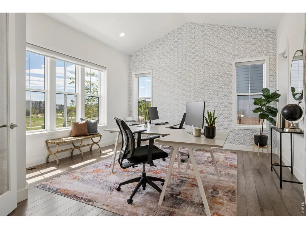
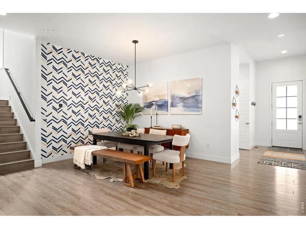
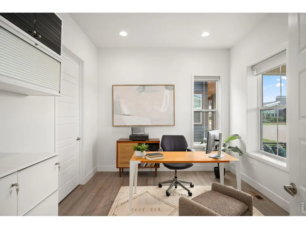
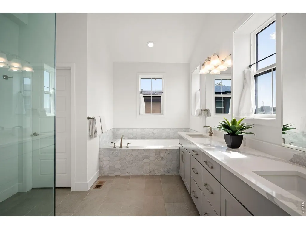
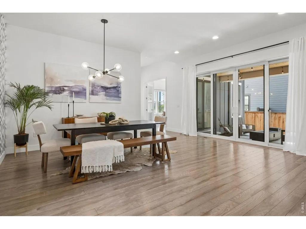
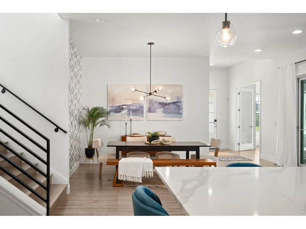
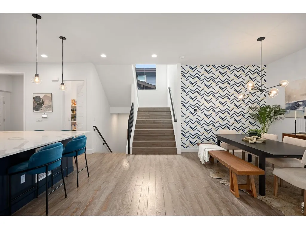
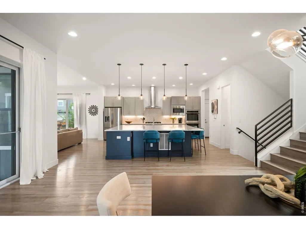
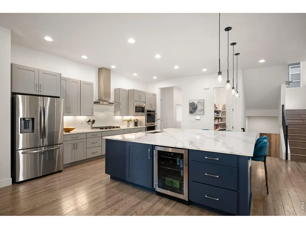
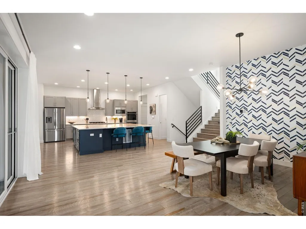
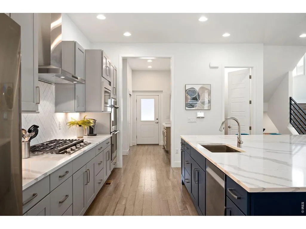
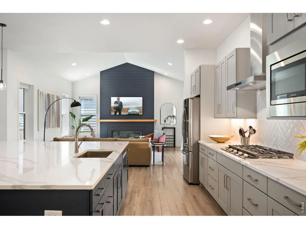
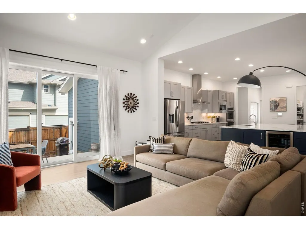
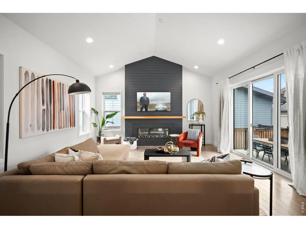
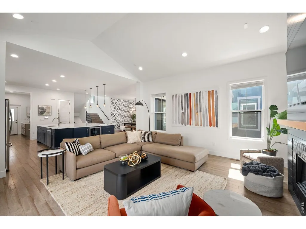
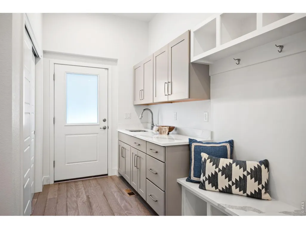
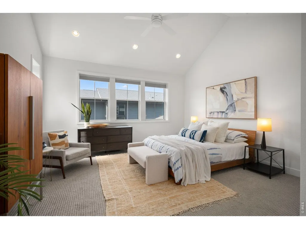
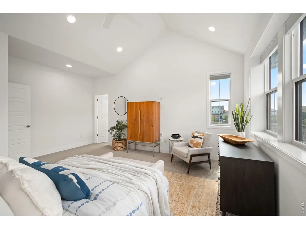
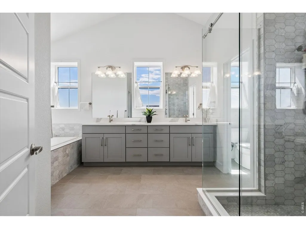
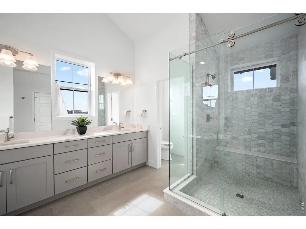
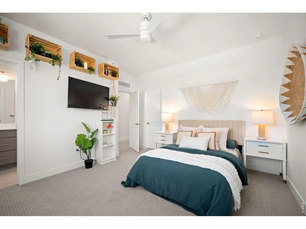
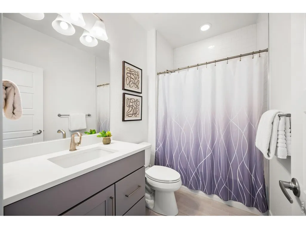
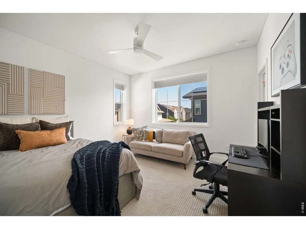
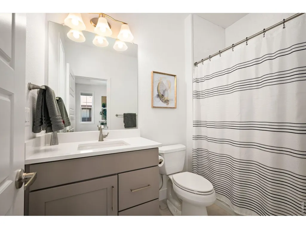
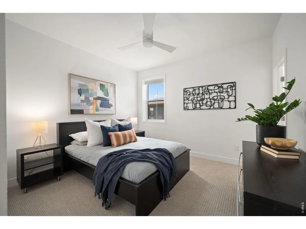
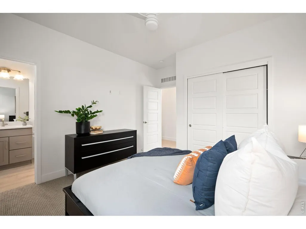
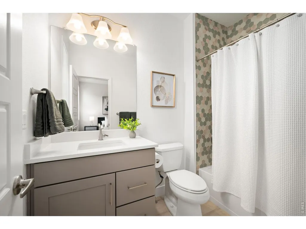
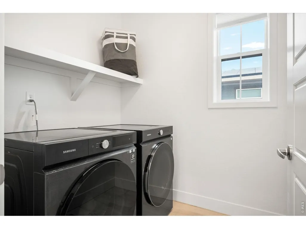
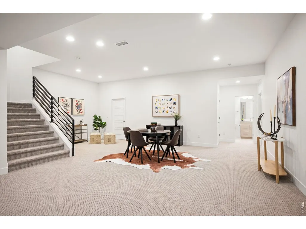
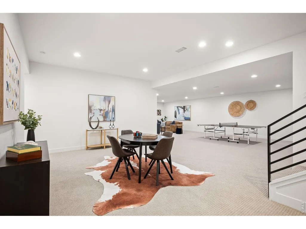
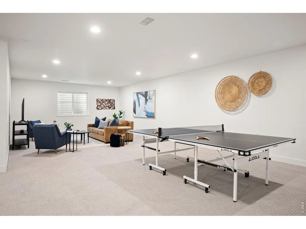
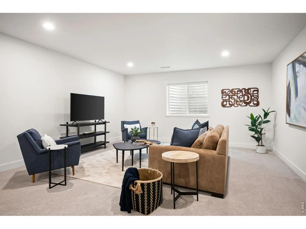
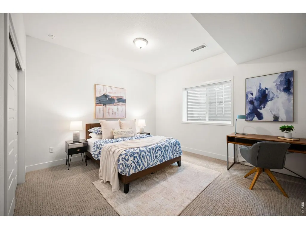
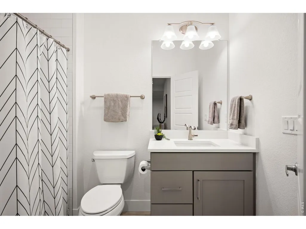
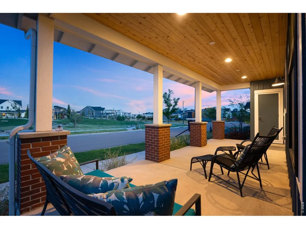
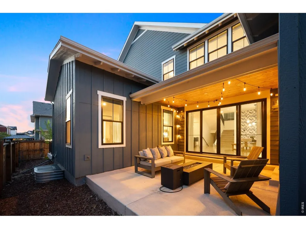
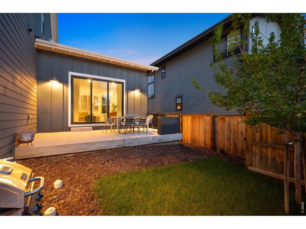
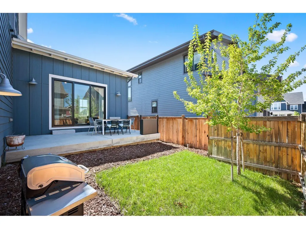
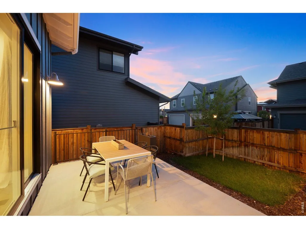
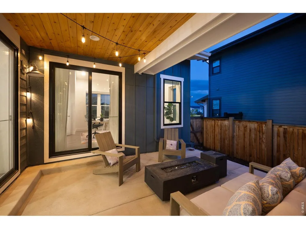
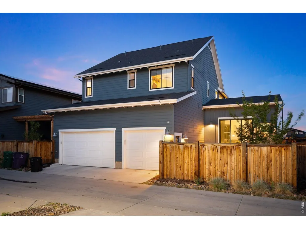
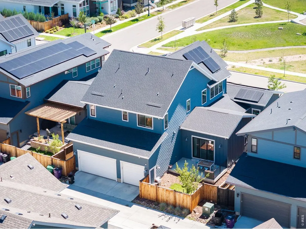
A rare offering in Central Park, this exceptional residence masterfully blends iconic mid-century inspiration with elevatedcontemporary luxury. Step through the light-filled entrance, where a sun-drenched office is surrounded by windows. Amain-level bedroom offers a private retreat for guests or the flexibility of a second office. The generous dining room isdesigned for gatherings and opens directly to a covered patio for seamless indoor-outdoor entertaining.The impeccablyappointed kitchen serves as the heart of the home, showcasing an oversized statement island, luminous quartzcountertops, sleek custom cabinetry, and an artfully patterned herringbone backsplash. Premium stainless steel appliancesincluding a gas cooktop, double wall ovens, and a French-door refrigerator. The adjoining mudroom is equally wellconsidered, offering abundant storage, a utility sink, access to the finished three-car garage, already equipped for EVcharging.The living room is anchored by a custom floor-to-ceiling fireplace, creating a dramatic focal point. Soaring vaultedceilings enhance the room's impressive scale, while direct access to a second patio provides an additional setting forrelaxed evenings. Upstairs, the luxurious primary suite offers an escape with a spa-inspired bath featuring an oversizedglass shower, a lavish soaking tub, dual vanities, and an expansive walk-in closet. Three additional bedrooms complete theupper level, each appointed with its own en-suite bath. A conveniently located laundry room adds ease to the home'sthoughtfully designed floor plan.The beautifully finished basement extends the home's exceptional living and entertainingspaces with an expansive family room, game area, an additional bedroom, and a full bath. Positioned across from ButterflyPark that hosts food trucks every Friday night and moments from the natural beauty of Rocky Mountain Arsenal, thisremarkable home also offers convenient access to shopping, dining, and major highways.
| Elementary School | High School |
|---|---|
| Inspire Elementary School | Northfield High School |
| Price History | |
|---|---|
| 9/23/2026 | Listed $1,690,000 |
General Features
| Living Area | 5150 |
|---|---|
| Heating | Forced Air |
| Cooling | Central Air |
| Utilities | Natural Gas Available,Electricity Available |
| Roof | Composition |
| Appliances | Gas Range,Double Oven,Dishwasher,Refrigerator,Bar Fridge,Washer,Dryer,Microwave,Disposal,Fire Alarm |
| Zoning | RES |
| HOA Fee | 58 |
| Garage Spaces | 3 |
| Association Fee Includes | Common Amenities |
| Patio/Porch Features | Patio,Deck |
| Construction Materials | Frame |
| Year Built | 2022 |
| Levels | Two |
| Property Subtype | Single Family Residence |
| Tax Year | 2025 |
| Parcel Number | 1101-12-056 |
| Assoc Fee Paid Per | Monthly |
| County | Denver |
| New Construction | No |
| Property Type | Residential |
| HOA | Yes |
| Energy Efficient | Windows,Photovoltaic Leased |
| Subdivision Name | Central Park Filing 57 |
| Possible Use | Single Family |
| Full Baths | 5 |
| Status | Active |
| High School | Northfield High School |
| City | Denver |
| Disclosures | Seller's Property Disclosure |
| Association Name | MCA |
| High School District | Denver District 1 |
| MLS Area | Metro Denver |
| Elementary School | Inspire |
| Property Attached Y/N | No |
| Tax Annual Amount | 15810 |
| Middle/Junior High School | OTHER |
| MLS Area Minor | Metro14/DNE |
| Builder Name | Thrive |
| Standard Status | Active |
| Expected Active Date | 2026-09-23 |
| AttributionContact | 7203391880 |
Interior Features
| Interior Amenities | Separate Dining Room,Open Floorplan,Pantry,Walk-In Closet(s),Kitchen Island |
|---|---|
| Basement | Full |
| Fireplace Features | Gas |
| Window Features | Window Coverings |
| Above Grade Finished Area | 3684 |
| Half Baths | 1 |
| Total Bedrooms | 6 |
| LivingAreaSource | Assessor |
| Total Baths | 6 |
Exterior Features
| Exterior Amenities | Sprinkler System,Oversized Garage |
|---|---|
| Fencing | Fenced |
| Parking Features | Attached |
| Lot Features | Paved,Curbs,Gutters,Sidewalks,Street Light,Alley,Fire Hydrant within 500 Feet |
| Water Source | Public |
| Lot Size Area | 5592 |
| Lot Size Acres | 0.13 |
| Waterfront Y/N | No |
| Irrigation Water Rights Y/N | No |
Amenities
- Foreclosure
- Views
- Short Sale
- New Construction
- Adult 55+
- Lease To Own
- No HOA Fees
- Furnished
- Primary On Main
- Air Conditioning
- Seller Finance
- Green
- Fixer Upper
- Horse
- Golf
- Fireplace
- Deck
- Garage
- Basement
- Pool
Property vs Single Family Average in 80238
Price
Taxes
Year Built


 Information deemed reliable but not guaranteed by the MLS. © 2026 Information and Real Estate Services, LLC.
Information source: Information and Real Estate Services, LLC. Provided for limited non-commercial use only under IRES Rules. © Copyright IRES.
The information being provided is for the consumers personal, non-commercial use and may not be used for any purpose other than to identify prospective properties consumer may be interested in purchasing.
The IRES, LLC Data on this
Information deemed reliable but not guaranteed by the MLS. © 2026 Information and Real Estate Services, LLC.
Information source: Information and Real Estate Services, LLC. Provided for limited non-commercial use only under IRES Rules. © Copyright IRES.
The information being provided is for the consumers personal, non-commercial use and may not be used for any purpose other than to identify prospective properties consumer may be interested in purchasing.
The IRES, LLC Data on this
