

Just Listed



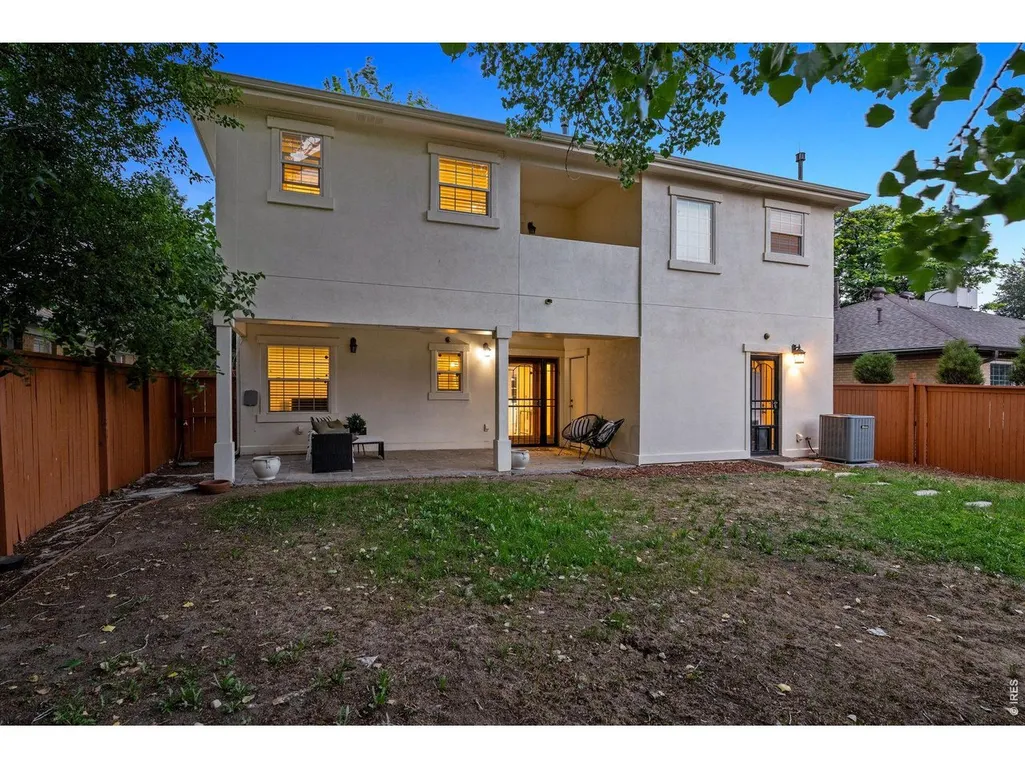

Address
1141 Elm St, Denver, CO
Price
$ 900,000
Property Attributes
- MLS#1069198
- TypeSingle Family
- Listing Status Active
- CountyDENVER
- CityDenver
- AreaMetro Denver
- NeighborhoodKeatings Colfax Ave Sub
- Zip80220
- StyleSingle Family Residence
- Year Built1951
- Taxes$ 5013
- Price$ 900,000
- Bedrooms3
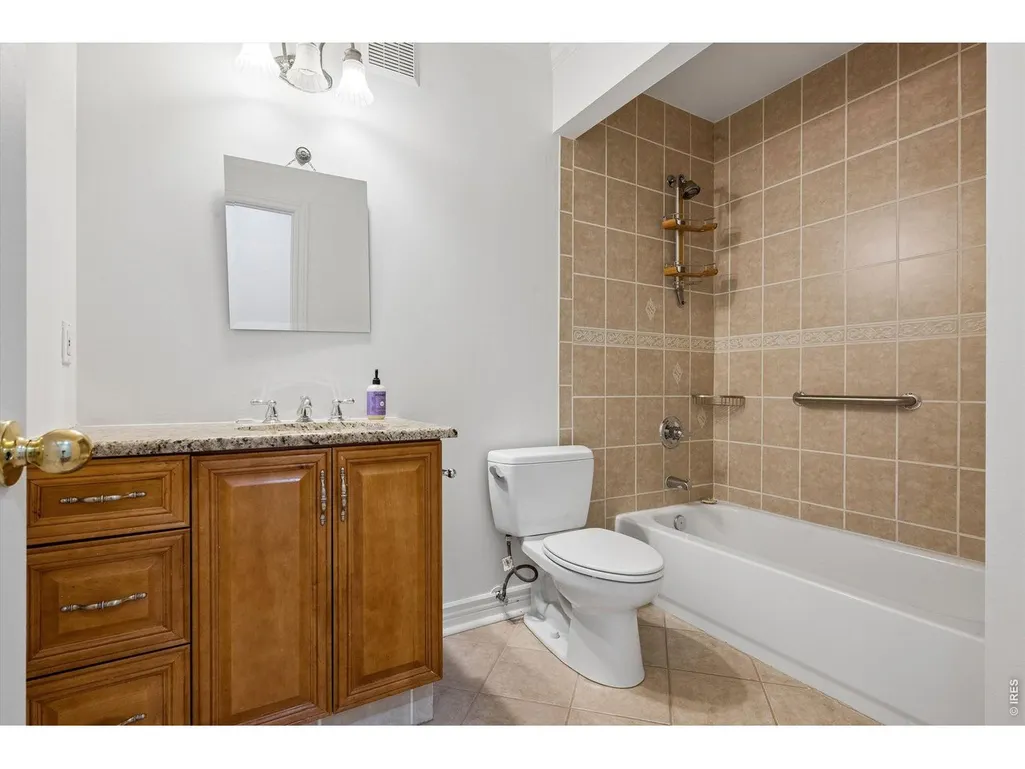
- Full Bathrooms3
- Half Bathrooms0
- Sqr Footage2438
- Lot Size0.14 Acres
Data Source:
Information and Real Estate Services (IRES)
Property Description
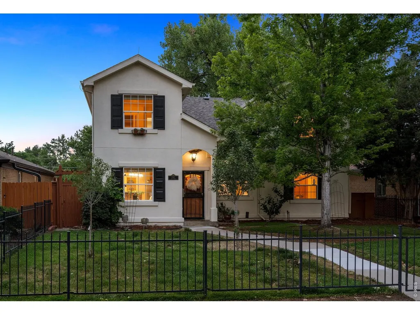
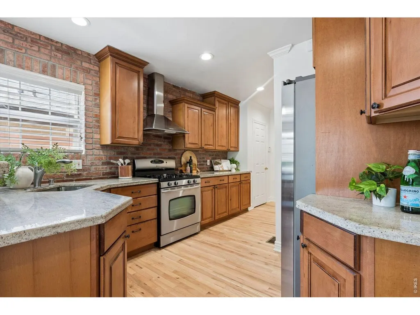
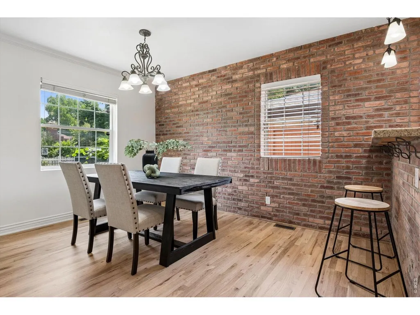
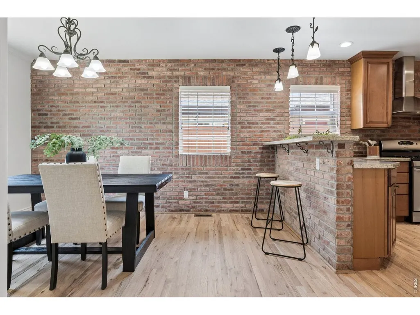
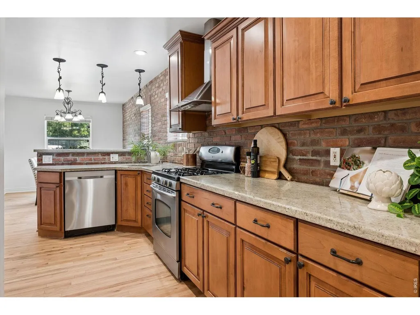
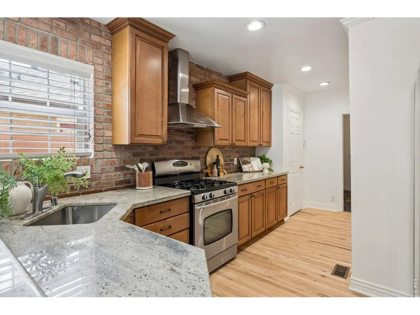
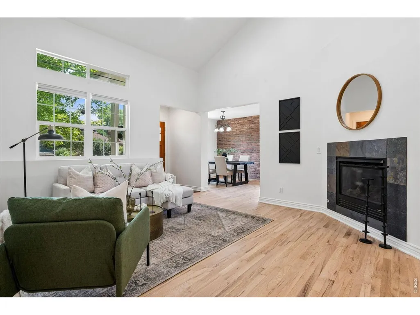
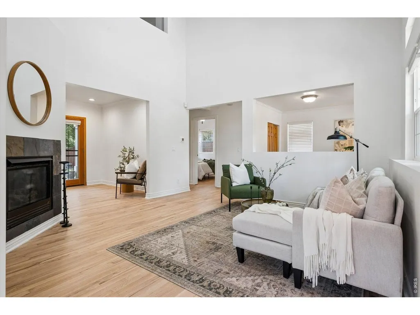
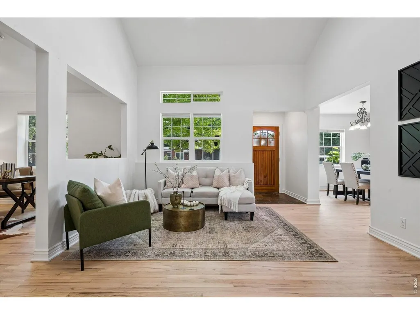
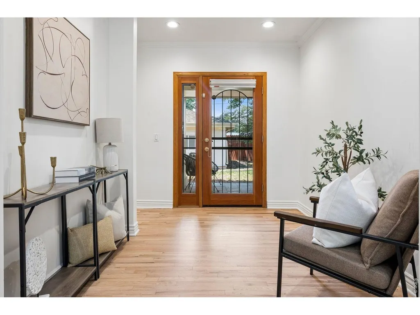
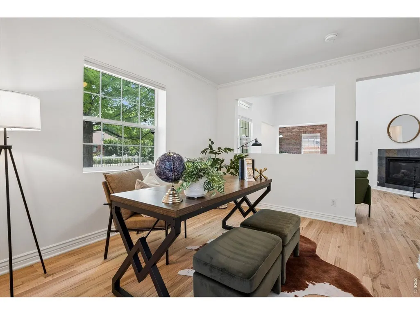
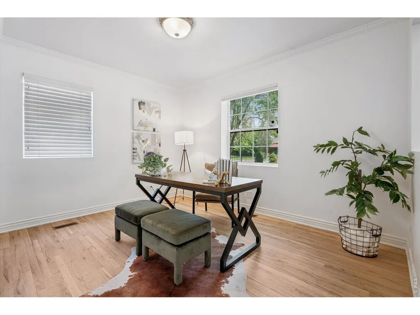
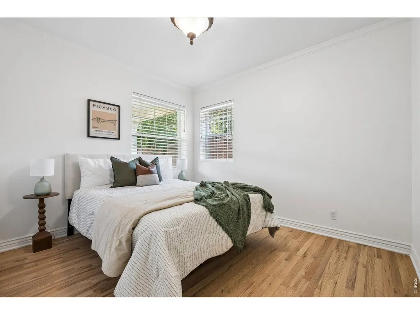
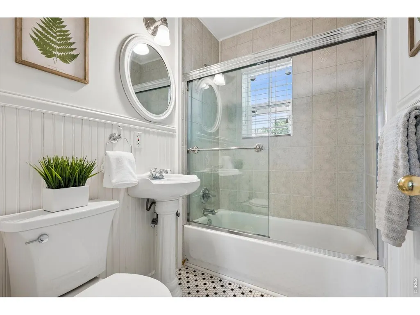
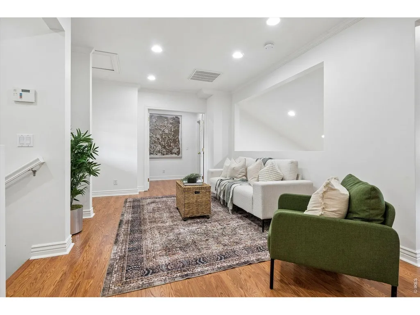
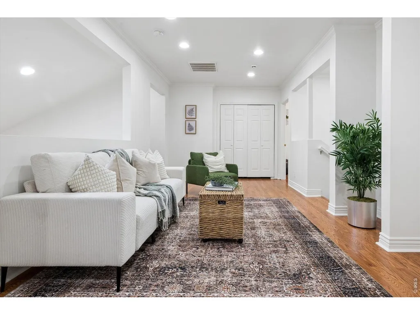
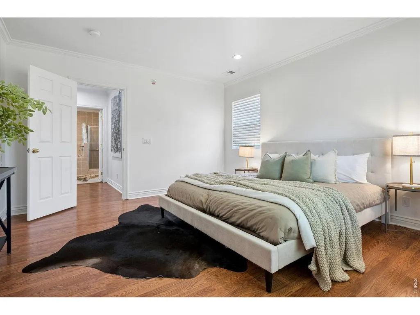
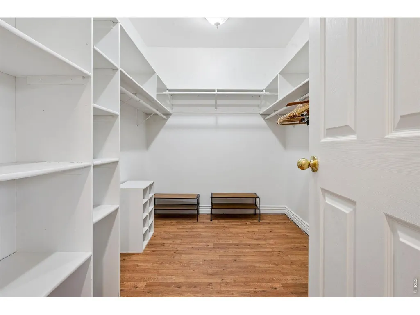
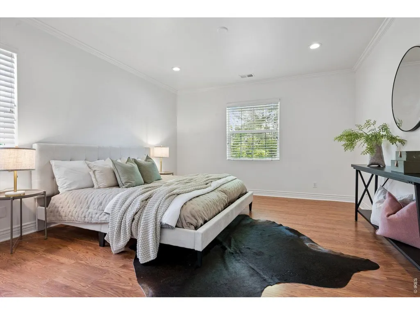
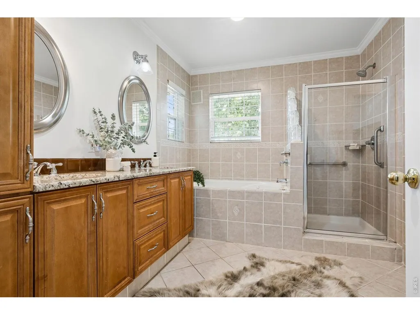
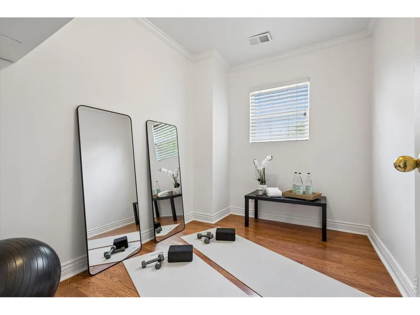
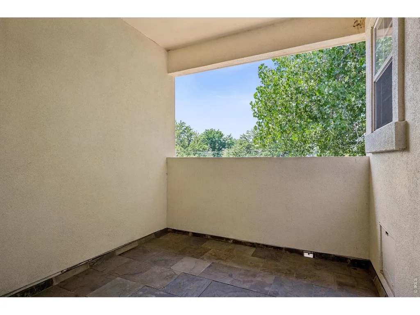
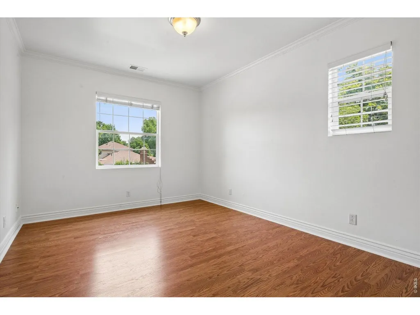
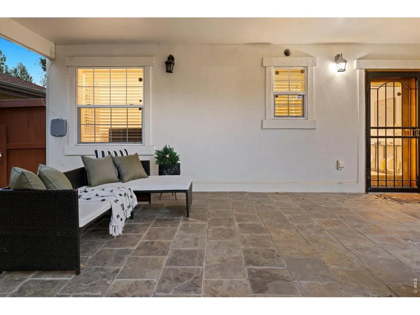
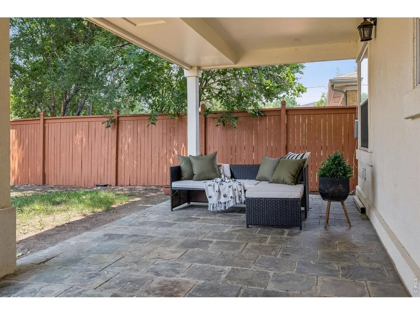
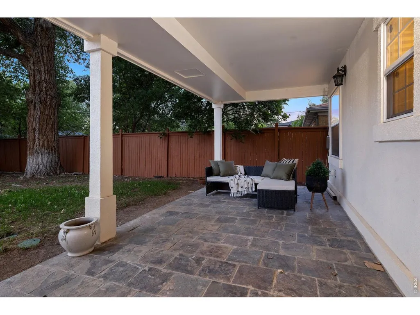
Perfectly positioned in Denver's desirable Mayfair neighborhood, this two-story home offers an exceptional combination of space, flexibility, and convenience just minutes from the premier shopping, dining, and entertainment of Cherry Creek North and the popular retail at 9the Ave and Colorado Blvd. Set on a generous lot, the home features a highly functional floor plan with multiple living spaces and flexible rooms that easily adapt to a variety of lifestyles. The inviting main level is highlighted by a dramatic vaulted living room with a gas fireplace, creating a bright and welcoming gathering space. The updated kitchen is designed for both everyday living and entertaining, featuring granite countertops, full-height cabinetry, stainless steel appliances, and a spacious walk-in pantry. A main-floor bedroom and full bath provide ideal accommodations for guests, while the dedicated office offers the flexibility to be enclosed as a second main-level bedroom if desired. Upstairs, the private primary suite serves as a relaxing retreat with a large walk-in closet and a luxurious five-piece bath. An open loft provides the perfect secondary living area or children's play space, while an additional bedroom and full bath and office/nursery complete Additional highlights include freshly painted throughout, newly refinished hardwood floors, an oversized two-car garage, and exceptional outdoor living spaces. Enjoy Colorado's beautiful weather from the covered second-floor balcony or entertain with ease on the covered back patio overlooking the expansive backyard. Offering an ideal blend of comfort, flexibility, and an outstanding central location, this home presents a rare opportunity in one of Denver's most established neighborhoods.
| Elementary School | Middle School | High School |
|---|---|---|
| Palmer Elementary School | Hill Middle School | George High School |
| Price History | |
|---|---|
| 9/22/2026 | Listed $900,000 |
General Features
| Living Area | 2438 |
|---|---|
| Heating | Forced Air |
| Cooling | Central Air |
| Utilities | Natural Gas Available |
| Roof | Composition |
| Appliances | Gas Range,Self Cleaning Oven,Dishwasher,Refrigerator,Washer,Dryer,Microwave,Disposal,Fire Alarm |
| Zoning | U-SU-C |
| Garage Spaces | 2 |
| Patio/Porch Features | Patio |
| Construction Materials | Frame,Stucco |
| Exclusions | Staging furniture and accessories. |
| Year Built | 1951 |
| Levels | Two |
| Property Subtype | Single Family Residence |
| Tax Year | 2025 |
| Parcel Number | 6061-26-023 |
| County | Denver |
| New Construction | No |
| Property Type | Residential |
| HOA | No |
| Subdivision Name | Keatings Colfax Ave Sub |
| Possible Use | Single Family |
| Full Baths | 3 |
| Status | Active |
| High School | Washington,George |
| City | Denver |
| Disclosures | Seller's Property Disclosure |
| High School District | Denver District 1 |
| MLS Area | Metro Denver |
| Elementary School | Palmer |
| Property Attached Y/N | No |
| Tax Annual Amount | 5013 |
| Middle/Junior High School | Hill |
| MLS Area Minor | Metro18/DSE |
| Virtual Tour | https://u.listvt.com/mls/253577226 |
| Standard Status | Active |
| Expected Active Date | 2026-09-22 |
| AttributionContact | 3039310097 |
Interior Features
| Interior Amenities | Pantry,Walk-In Closet(s),Washer/Dryer Hookup |
|---|---|
| Basement | Crawl Space |
| Flooring | Wood |
| Fireplace Features | Living Room |
| Window Features | Window Coverings |
| Above Grade Finished Area | 2438 |
| Total Bedrooms | 3 |
| Room Type | Loft |
| LivingAreaSource | Assessor |
| Total Baths | 3 |
Exterior Features
| Exterior Amenities | Sprinkler System,Oversized Garage |
|---|---|
| Fencing | Partial,Wood |
| Parking Features | Detached |
| Lot Features | House Faces East |
| Water Source | Public |
| Lot Size Area | 6250 |
| Lot Size Acres | 0.14 |
| Road Surface Type | Asphalt |
| Waterfront Y/N | No |
| Road Frontage Type | City Street |
| Irrigation Water Rights Y/N | No |
Amenities
- Foreclosure
- Views
- Short Sale
- New Construction
- Adult 55+
- Lease To Own
- No HOA Fees
- Furnished
- Primary On Main
- Air Conditioning
- Seller Finance
- Green
- Fixer Upper
- Horse
- Golf
- Fireplace
- Deck
- Garage
- Basement
- Pool
Property vs Single Family Average in 80220
Price
Taxes
Year Built


 Information deemed reliable but not guaranteed by the MLS. © 2026 Information and Real Estate Services, LLC.
Information source: Information and Real Estate Services, LLC. Provided for limited non-commercial use only under IRES Rules. © Copyright IRES.
The information being provided is for the consumers personal, non-commercial use and may not be used for any purpose other than to identify prospective properties consumer may be interested in purchasing.
The IRES, LLC Data on this
Information deemed reliable but not guaranteed by the MLS. © 2026 Information and Real Estate Services, LLC.
Information source: Information and Real Estate Services, LLC. Provided for limited non-commercial use only under IRES Rules. © Copyright IRES.
The information being provided is for the consumers personal, non-commercial use and may not be used for any purpose other than to identify prospective properties consumer may be interested in purchasing.
The IRES, LLC Data on this
