

Open House Sat, Sep 26th 10:00 AM - 12:00 PM




Address
1763 Montgomery Cir, Longmont, CO
Price
$ 1,095,000
Property Attributes
- MLS#1068978
- TypeSingle Family
- Listing Status Active
- CountyBOULDER
- CityLongmont
- AreaLongmont
- NeighborhoodSpring Valley Ph 7
- Zip80504
- StyleSingle Family Residence
- Year Built2005
- Taxes$ 6640
- Price$ 1,095,000
- Bedrooms4
- Full Bathrooms3
- Half Bathrooms1
- Sqr Footage5957
- Lot Size0.23 Acres
Data Source:
Information and Real Estate Services (IRES)
Property Description
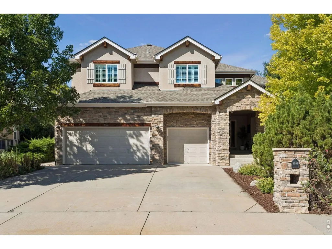
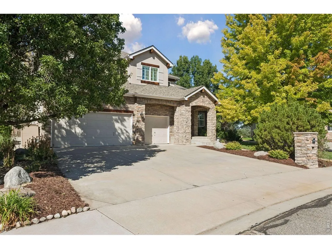
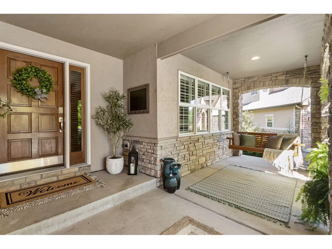
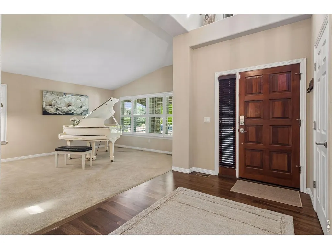
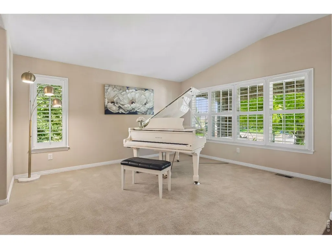
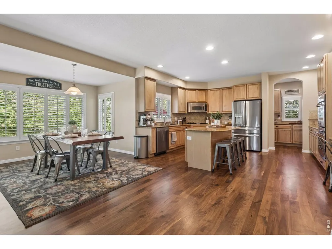
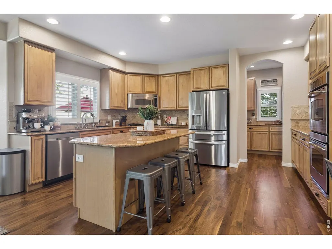
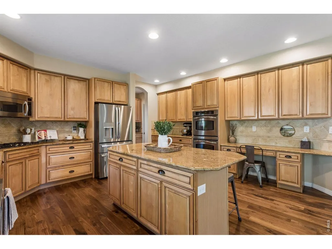
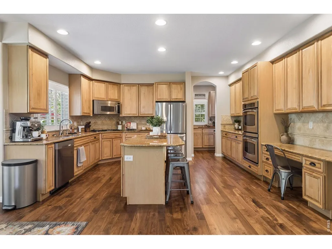
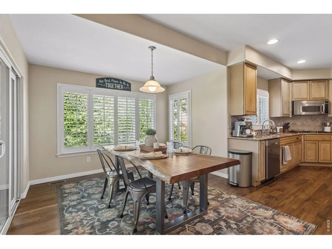
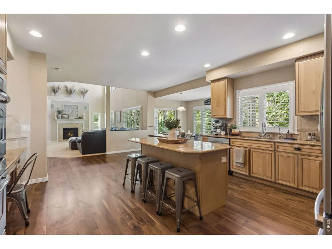
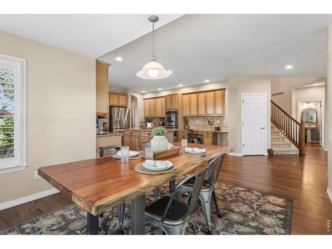
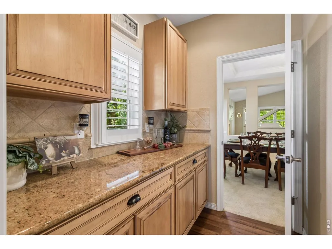
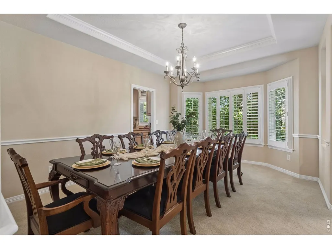
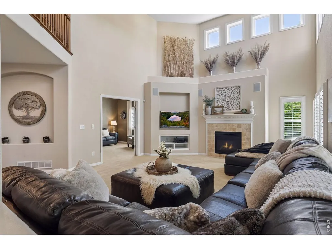
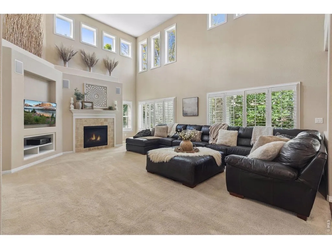
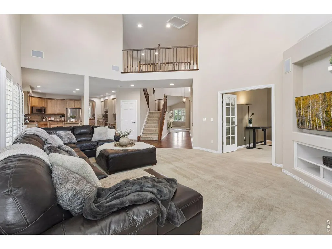
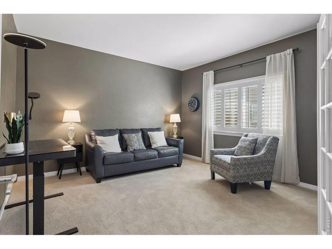
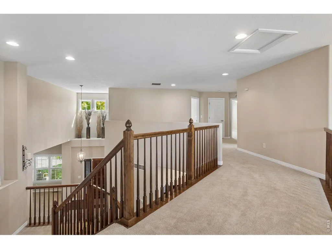
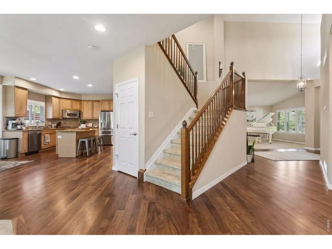
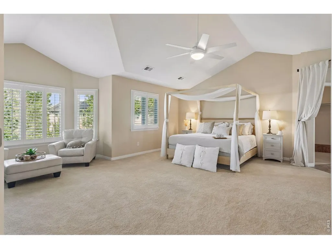
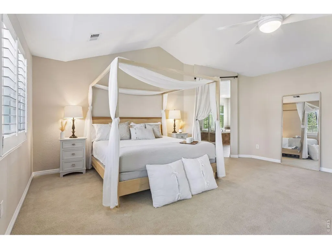
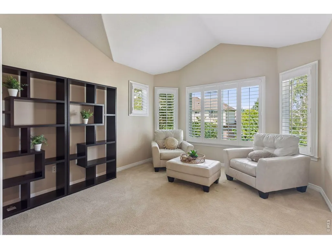
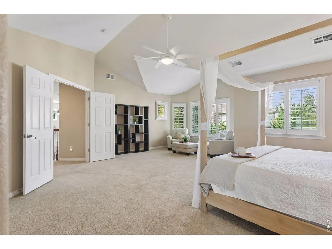
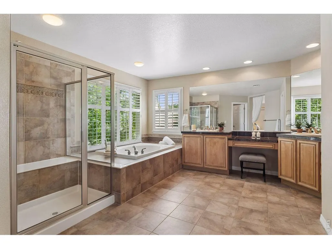
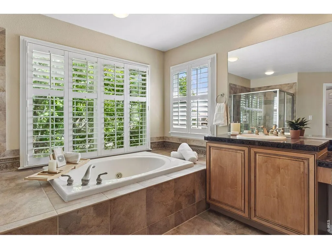
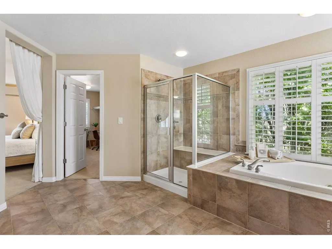
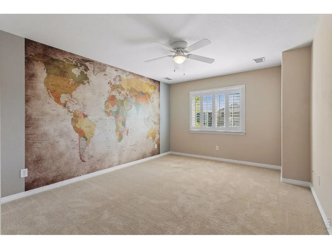
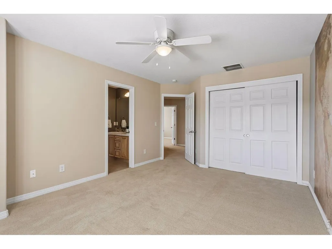
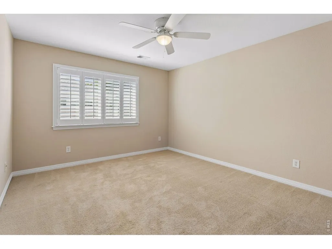
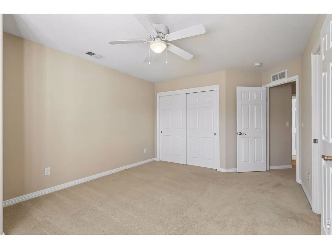
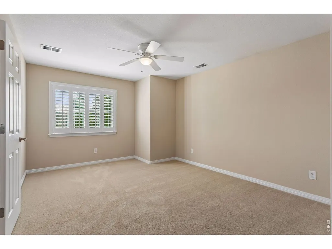
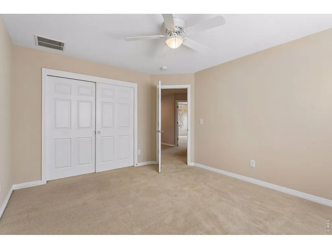
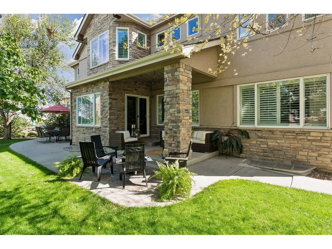
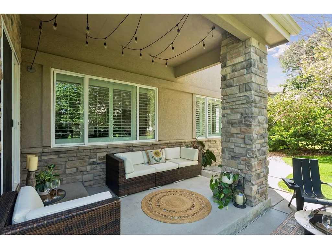
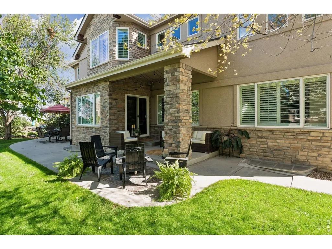
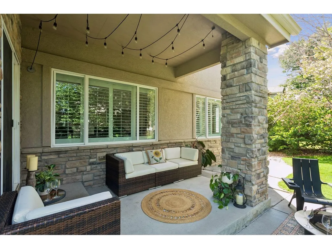
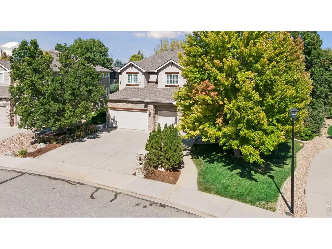
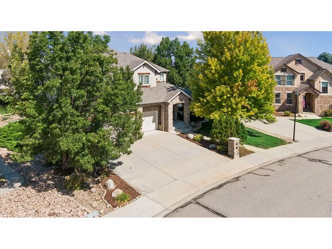
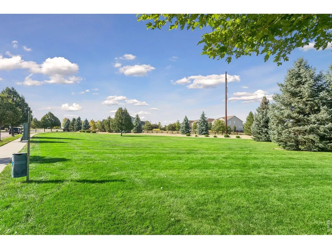
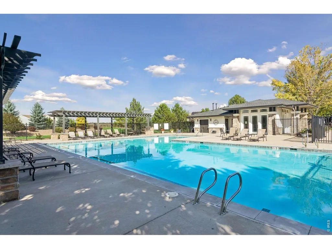
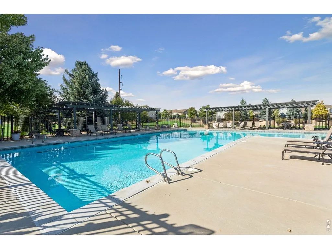
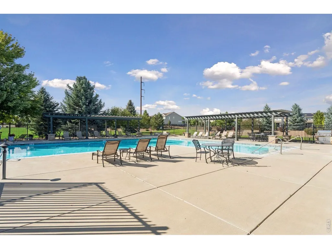
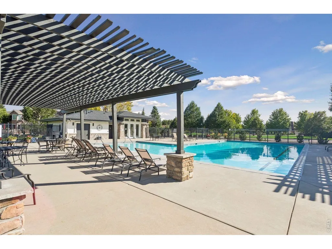
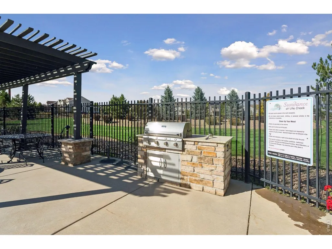
Rarely does a home like this become available in Sundance at Ute Creek, one of Longmont's premier neighborhoods, with 3,866 finished sq ft above grade plus a 2,091 sq ft unfinished basement ready for your vision. Open and spacious with tons of natural light throughout, this home was designed for entertaining: a soaring great room flows into the eat-in kitchen with a large walk-in pantry and a butler's pantry connecting to the formal dining room. A dedicated main-level office makes working from home a pleasure, and an open loft upstairs adds flexible space for a second living area, study, or play space. Upstairs, the luxurious primary suite offers a spa-like five-piece ensuite and a cedar-finished walk-in closet, while the secondary bedrooms share a convenient Jack-and-Jill bathroom. Freshly refinished hardwood floors and new interior paint give the home a crisp, move-in-ready feel, while plantation shutters and blinds throughout provide privacy and polish in every room. The big-ticket items are already done: new roof in 2023, and the furnace, air conditioner, and water heaters were replaced in 2022. Step outside to a serenity-filled outdoor living space, perfect for Colorado evenings. Includes an attached 3-car garage for vehicles, bikes, and gear. Sundance residents enjoy the neighborhood clubhouse and private pool. An ideal location: Ute Creek Golf Course, Jim Hamm Nature Area, and Union Reservoir are all minutes away, with shopping, dining, and quick access to the entire Front Range of Colorado. This isn't just a home, it's a lifestyle!
| Elementary School | Middle School | High School |
|---|---|---|
| Fall River Elementary School | Trail Ridge Middle School | Skyline High School |
| Price History | |
|---|---|
| 9/18/2026 | Listed $1,095,000 |
General Features
| Living Area | 3866 |
|---|---|
| Heating | Forced Air |
| Cooling | Central Air |
| Utilities | Natural Gas Available,Electricity Available |
| Roof | Composition |
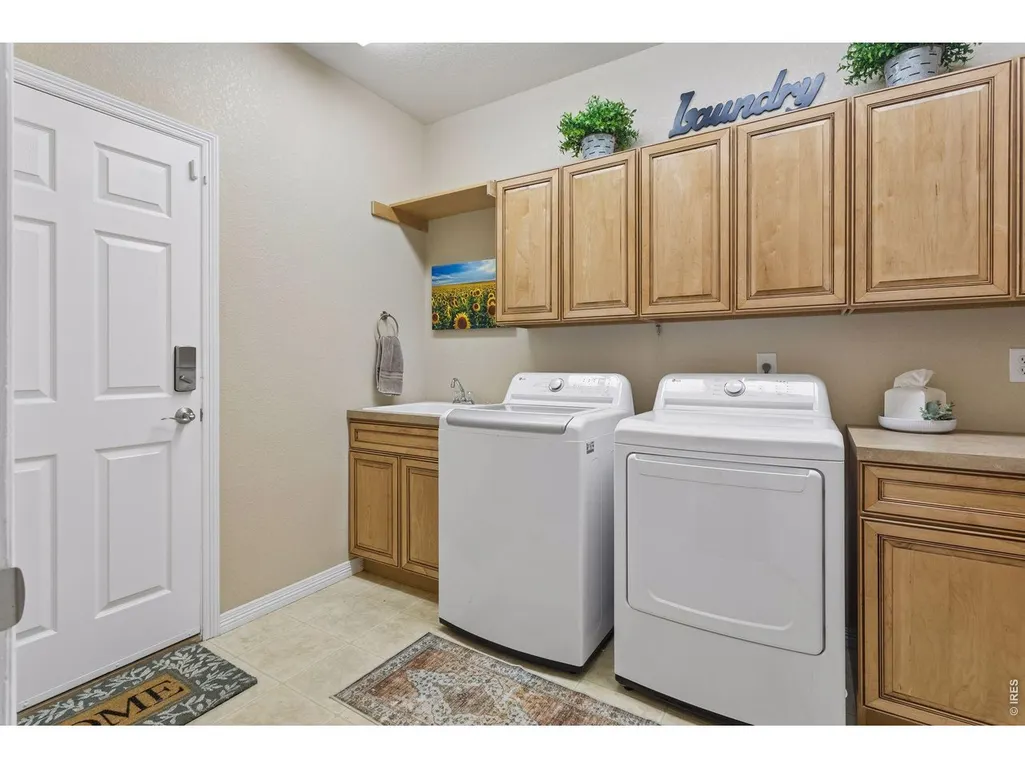
| Appliances | Gas Range,Double Oven,Dishwasher,Refrigerator,Washer,Dryer,Microwave |
| Zoning | SFR |
| HOA Fee | 150 |
| Garage Spaces | 3 |
| Association Fee Includes | Management |
| Patio/Porch Features | Patio |
| Construction Materials | Frame,Brick |
| Exclusions | Sellers personal possessions |
| Year Built | 2005 |
| Electric | Longmont |
| Levels | Two |
| Property Subtype | Single Family Residence |
| Tax Year | 2025 |
| Parcel Number | R0500713 |
| Community Features | Clubhouse,Pool |
| Assoc Fee Paid Per | Monthly |
| County | Boulder |
| New Construction | No |
| Property Type | Residential |
| HOA | Yes |
| Subdivision Name | Spring Valley Ph 7 |
| Possible Use | Single Family |
| Full Baths | 3 |
| Status | Active |
| High School | Skyline |
| City | Longmont |
| Disclosures | Seller's Property Disclosure |
| Association Name | Sundance At Ute Creek Hoa |
| High School District | ST Vrain Dist RE 1J |
| MLS Area | Longmont |
| Elementary School | Fall River |
| Property Attached Y/N | No |
| Tax Annual Amount | 6640 |
| Middle/Junior High School | Trail Ridge |
| Virtual Tour | https://tours.spacecrafting.com/b3d-c7dkbc |
| Builder Name | Genesee |
| Standard Status | Active |
| Expected Active Date | 2026-09-19 |
| AttributionContact | 9705185462 |
Interior Features
| Interior Amenities | Eat-in Kitchen,Separate Dining Room,Cathedral Ceiling(s),Walk-In Closet(s) |
|---|---|
| Basement | Unfinished |
| Flooring | Wood |
| Fireplace Features | Gas |
| Above Grade Finished Area | 3866 |
| Half Baths | 1 |
| Total Bedrooms | 4 |
| LivingAreaSource | Assessor |
| Total Baths | 4 |
Exterior Features
| Exterior Amenities | Sprinkler System |
|---|---|
| Fencing | Fenced |
| Parking Features | Attached |
| Lot Features | House Faces South |
| Water Source | Public |
| Lot Size Area | 10232 |
| Lot Size Acres | 0.23 |
| Waterfront Y/N | No |
| Builder Model | Bayhill |
| Irrigation Water Rights Y/N | No |
Amenities
- Foreclosure
- Views
- Short Sale
- New Construction
- Adult 55+
- Lease To Own
- No HOA Fees
- Furnished
- Primary On Main
- Air Conditioning
- Seller Finance
- Green
- Fixer Upper
- Horse
- Golf
- Fireplace
- Deck
- Garage
- Basement
- Pool
Property vs Single Family Average in 80504
Price
Taxes
Year Built
Visits
 The content relating to real estate for sale in this Web site comes in part from the Internet Data eXchange (IDX) program of METROLIST, INC., DBA RECOLORADO©. Real estate listings held by brokers other than The Nixon Team are marked with the IDX Logo. This information is being provided for the consumers' personal, non-commercial use and may not be used for any other purpose. All information subject to change and should be independently verified. September 22, 2026 5:28 PM UTCd

 Information deemed reliable but not guaranteed by the MLS. © 2026 Information and Real Estate Services, LLC.
Information source: Information and Real Estate Services, LLC. Provided for limited non-commercial use only under IRES Rules. © Copyright IRES.
The information being provided is for the consumers personal, non-commercial use and may not be used for any purpose other than to identify prospective properties consumer may be interested in purchasing.
The IRES, LLC Data on this
Information deemed reliable but not guaranteed by the MLS. © 2026 Information and Real Estate Services, LLC.
Information source: Information and Real Estate Services, LLC. Provided for limited non-commercial use only under IRES Rules. © Copyright IRES.
The information being provided is for the consumers personal, non-commercial use and may not be used for any purpose other than to identify prospective properties consumer may be interested in purchasing.
The IRES, LLC Data on this
