




Address
138 Starlight Cir, Erie, CO
Price
$ 675,000
Property Attributes
- MLS#1068913
- TypeSingle Family
- Listing Status Active
- CountyWELD
- CityErie
- AreaGreeley-Weld
- NeighborhoodDaybreak Fg #1d
- Zip80516
- StyleContemporary
- Year Built2015
- Taxes$ 7534
- Price$ 675,000
- Bedrooms4
- Full Bathrooms3
- Half Bathrooms1
- Sqr Footage3055
- Lot Size0.12 Acres
Data Source:
Information and Real Estate Services (IRES)
Property Description
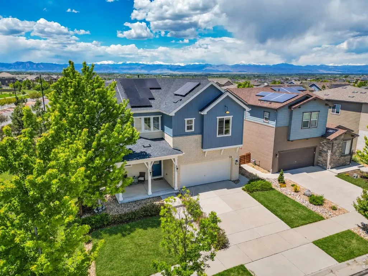
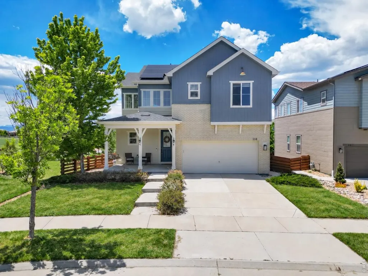
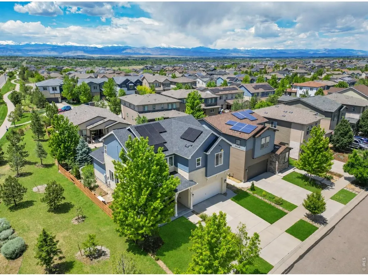
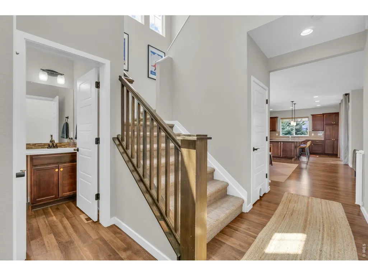
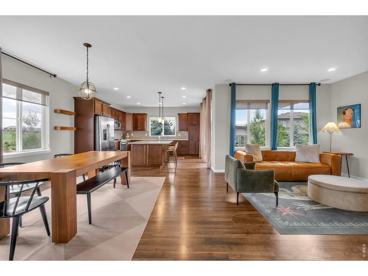
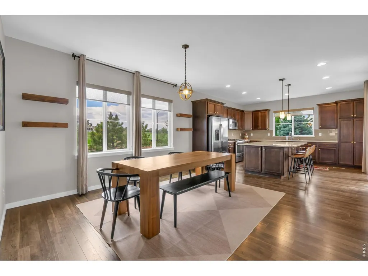
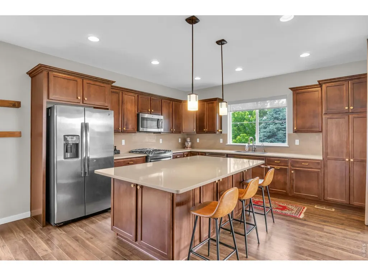
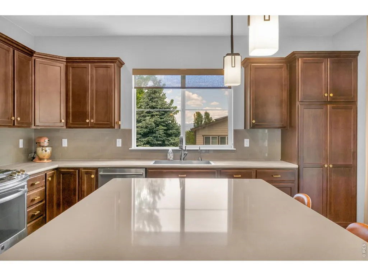
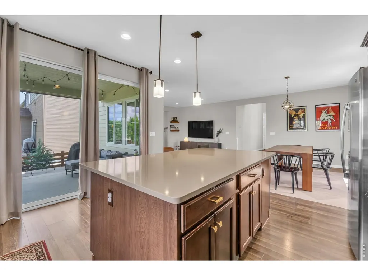
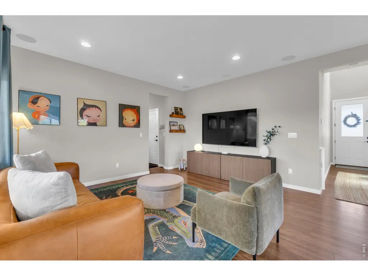
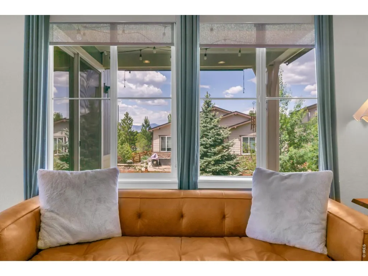
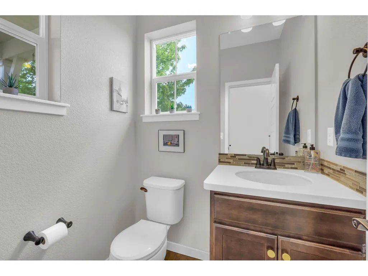
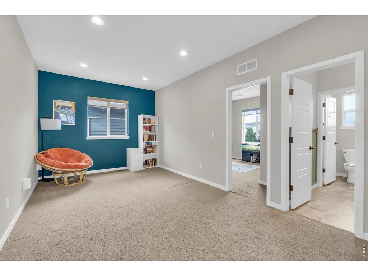
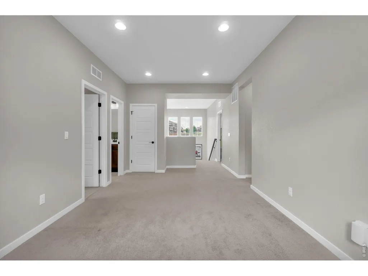
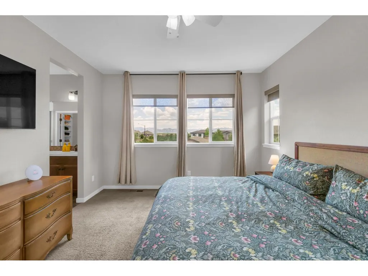
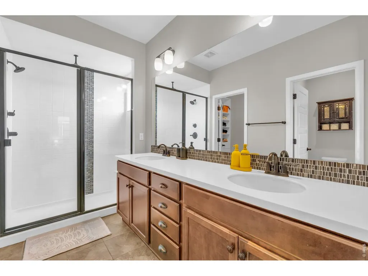
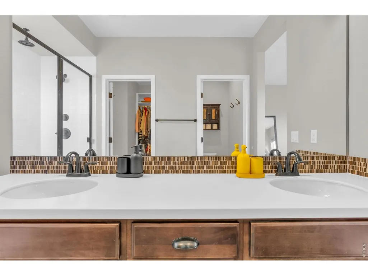
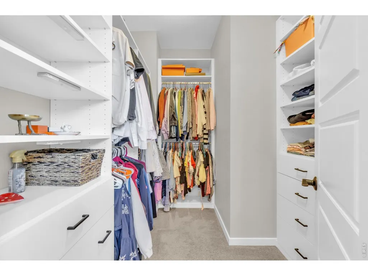
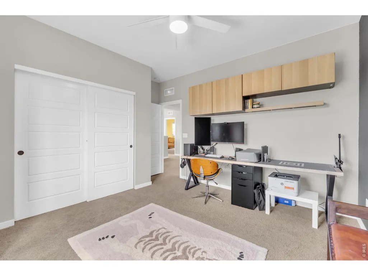
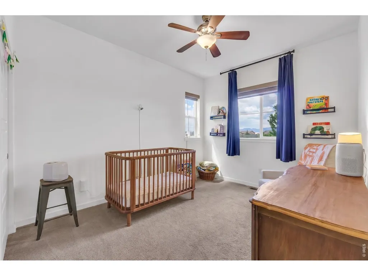
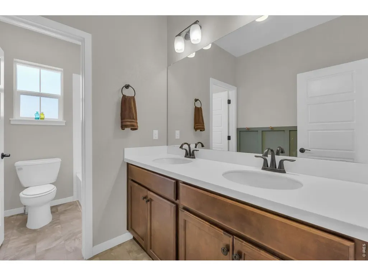
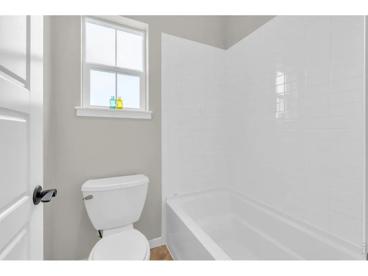
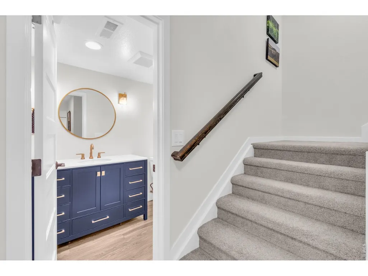
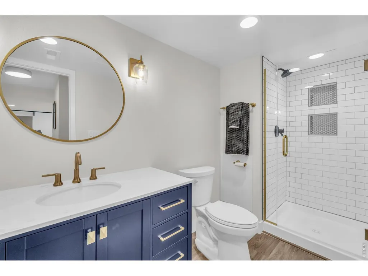
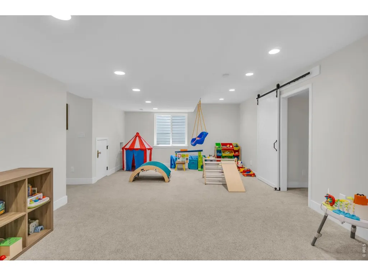
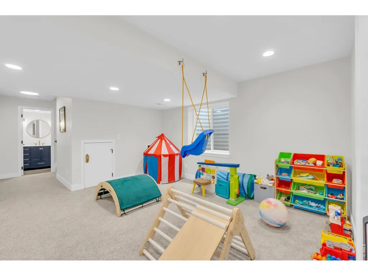
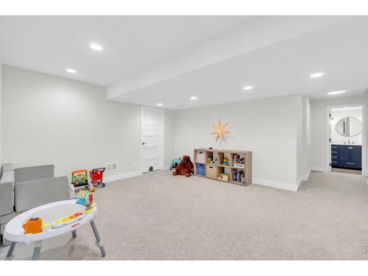
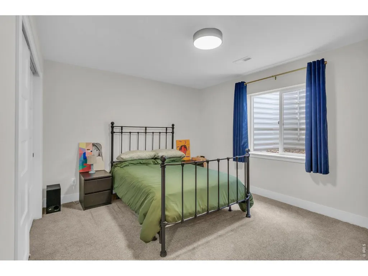
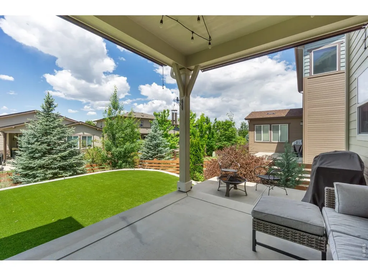
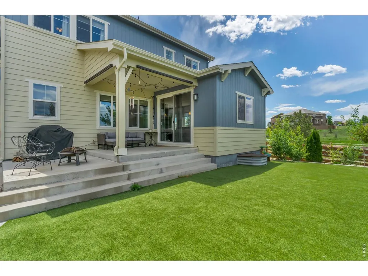
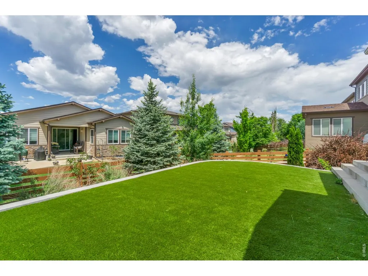
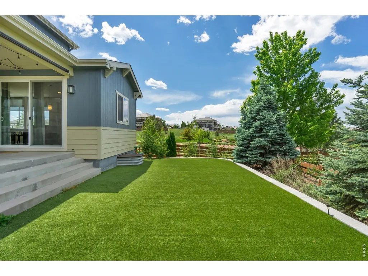
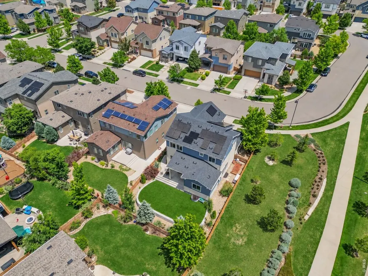
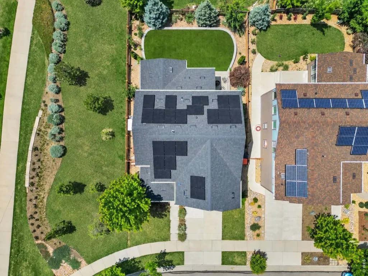
Mountain views, direct trail access, a finished basement, and a low-maintenance backyard make this Colliers Hill home worth a closer look. Inside, the 4-bedroom, 4-bathroom layout features luxury vinyl flooring, quartz countertops, stainless steel appliances, upgraded lighting, and fresh finishes throughout. Large windows bring in plenty of natural light, while the kitchen, dining, and living spaces flow together easily for everyday living and entertaining. Upstairs, the spacious primary suite features a custom walk-in closet, private ensuite bath, and wide, unobstructed mountain views. A large open loft creates a second living area upstairs, perfect for movie nights, a playroom, home office, reading space, or just having a little extra room to spread out. Two additional bedrooms and a full bath complete the upper level. The finished basement adds even more usable space with a large rec room, fourth bedroom, 3/4 bath, plus a finished flex space under the stairs that works well for storage, a play area, hobbies, or a tucked-away workspace. Outside, the turf backyard and covered patio keep maintenance simple while still giving you space to relax, entertain, or let kids and pets play. The exterior was freshly painted in May 2026. One of the best parts of this home is the location. Step directly onto Erie's extensive trail system with easy access to parks, neighborhood amenities, and Downtown Erie's restaurants, coffee shops, and community events. Colliers Hill residents also enjoy multiple pools, clubhouses, fitness amenities, parks, and playgrounds, all with convenient access to Boulder, Denver, and surrounding North Metro communities.
| Elementary School | Middle School | High School |
|---|---|---|
| Soaring Heights PK-8 Elementary School | Soaring Heights PK-8 Middle School | Erie High School |
| Price History | |
|---|---|
| 9/17/2026 | Listed $675,000 |
General Features
| Living Area | 2949 |
|---|---|
| Sewer | Public Sewer |
| Heating | Forced Air |
| Cooling | Central Air,Ceiling Fan(s) |
| Utilities | Electricity Available |
| Roof | Composition |
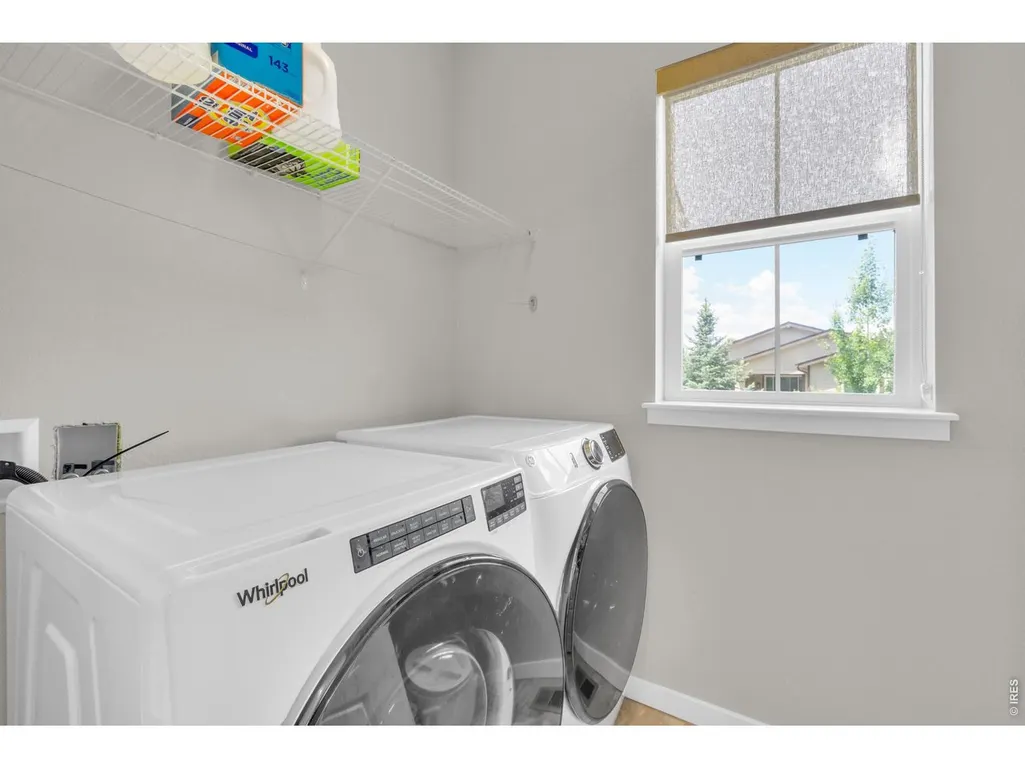
| Appliances | Electric Range,Dishwasher,Refrigerator,Washer,Dryer,Microwave,Disposal,Fire Alarm |
| Zoning | LR |
| HOA Fee | 96 |
| Garage Spaces | 2 |
| Association Fee Includes | Common Amenities,Trash |
| Patio/Porch Features | Patio |
| Architectural Style | Contemporary |
| Construction Materials | Frame,Stone,Composition |
| Exclusions | All TV's and TV mounts,baby monitor,office cabinets,the bookshelves in nursery,baby swing and wall-mounted vacuum. |
| Year Built | 2015 |
| View | Mountain(s),Hills |
| Levels | Two |
| Property Subtype | Single Family Residence |
| Tax Year | 2025 |
| Parcel Number | R6784119 |
| Community Features | Clubhouse,Pool,Fitness Center,Park |
| Accessibility | Level Lot |
| Assoc Fee Paid Per | Monthly |
| County | Weld |
| New Construction | No |
| Property Type | Residential |
| HOA | Yes |
| Energy Efficient | Windows,Photovoltaic Owned |
| Subdivision Name | Daybreak Fg #1d |
| Full Baths | 1 |
| Status | Active |
| High School | Erie |
| City | Erie |
| Disclosures | Seller's Property Disclosure |
| Association Name | Colliers Hill Master Assoc. |
| High School District | ST Vrain Dist RE 1J |
| MLS Area | Greeley/Weld |
| Elementary School | Soaring Heights PK-8 |
| Property Attached Y/N | No |
| Tax Annual Amount | 7534 |
| Middle/Junior High School | Soaring Heights PK-8 |
| Builder Name | Shea Homes |
| Standard Status | Active |
| Expected Active Date | 2026-09-17 |
| AttributionContact | 3033024000 |
Interior Features
| Interior Amenities | Open Floorplan,Walk-In Closet(s),Kitchen Island |
|---|---|
| Basement | Partial,Full,Partially Finished,Slab,Sump Pump |
| Window Features | Window Coverings |
| Above Grade Finished Area | 2092 |
| Half Baths | 1 |
| 3/4 Baths | 2 |
| Total Bedrooms | 4 |
| Room Type | Loft |
| LivingAreaSource | Assessor |
| Total Baths | 4 |
| Power Production Type | 1 |
Exterior Features
| Fencing | Fenced |
|---|---|
| Parking Features | Attached |
| Lot Features | Cul-De-Sac,House Faces West,Paved |
| Water Source | Public |
| Lot Size Area | 5263 |
| Lot Size Acres | 0.12 |
| Waterfront Y/N | No |
| Irrigation Water Rights Y/N | No |
Amenities
- Foreclosure
- Views
- Short Sale
- New Construction
- Adult 55+
- Lease To Own
- No HOA Fees
- Furnished
- Primary On Main
- Air Conditioning
- Seller Finance
- Green
- Fixer Upper
- Horse
- Golf
- Fireplace
- Deck
- Garage
- Basement
- Pool
Property vs Single Family Average in 80516
Price
Taxes
Year Built
Visits


 Information deemed reliable but not guaranteed by the MLS. © 2026 Information and Real Estate Services, LLC.
Information source: Information and Real Estate Services, LLC. Provided for limited non-commercial use only under IRES Rules. © Copyright IRES.
The information being provided is for the consumers personal, non-commercial use and may not be used for any purpose other than to identify prospective properties consumer may be interested in purchasing.
The IRES, LLC Data on this
Information deemed reliable but not guaranteed by the MLS. © 2026 Information and Real Estate Services, LLC.
Information source: Information and Real Estate Services, LLC. Provided for limited non-commercial use only under IRES Rules. © Copyright IRES.
The information being provided is for the consumers personal, non-commercial use and may not be used for any purpose other than to identify prospective properties consumer may be interested in purchasing.
The IRES, LLC Data on this
