


Address
1986 Mountain Crest Ct, Longmont, CO
Price
$ 1,299,000
Property Attributes
- MLS#1067500
- TypeSingle Family
- Listing Status Active
- CountyBOULDER
- CityLongmont
- AreaLongmont
- NeighborhoodMountain Crest Sub
- Zip80503
- StyleSingle Family Residence
- Year Built2026
- Taxes$ 1357
- Price$ 1,299,000
- Bedrooms4
- Full Bathrooms3
- Half Bathrooms1
- Sqr Footage4040
- Lot Size0.14 Acres
Data Source:
Information and Real Estate Services (IRES)
Property Description
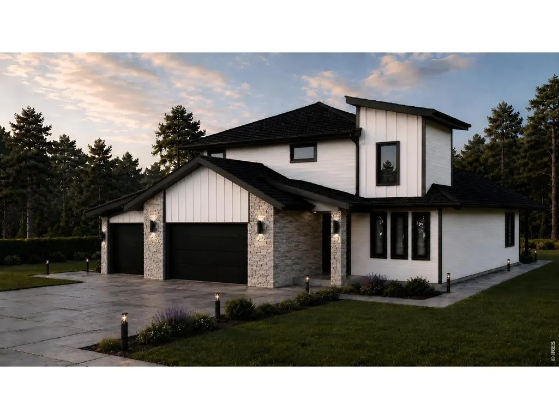
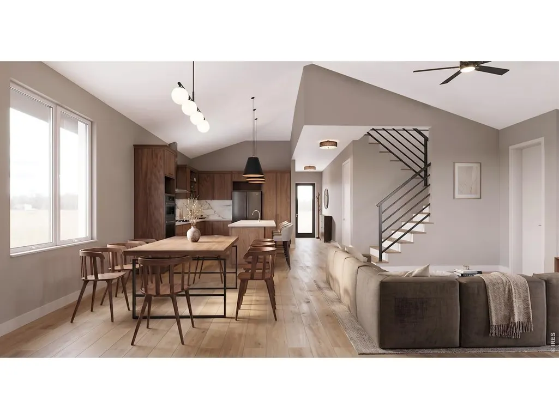
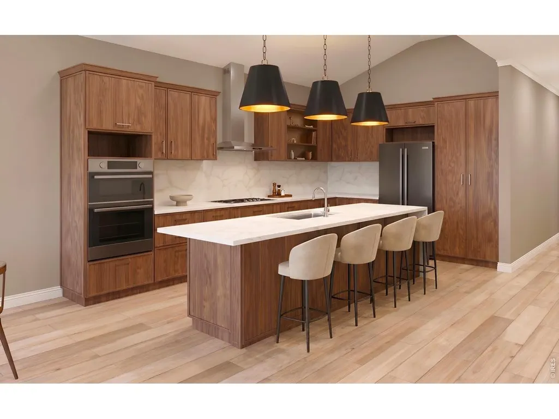
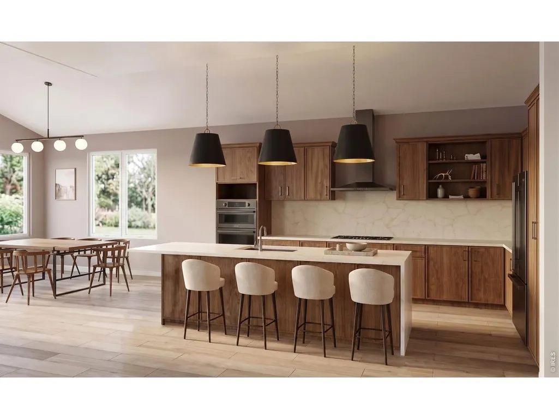
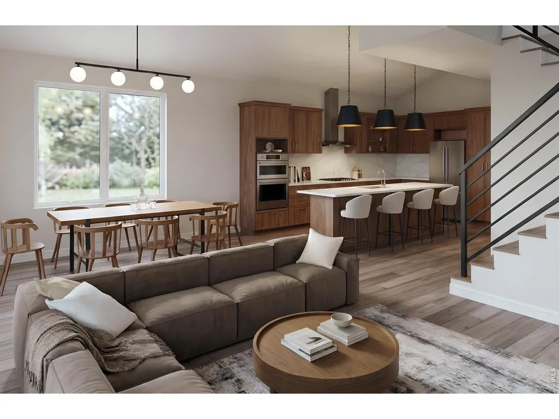
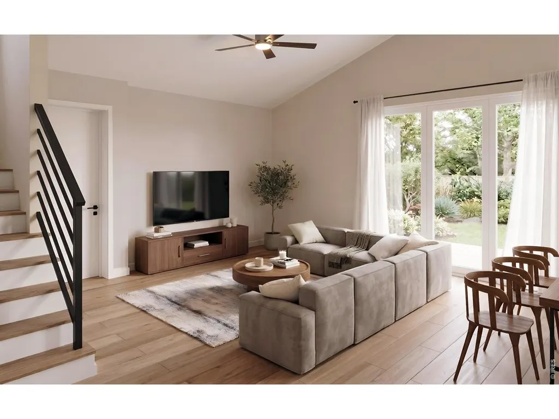
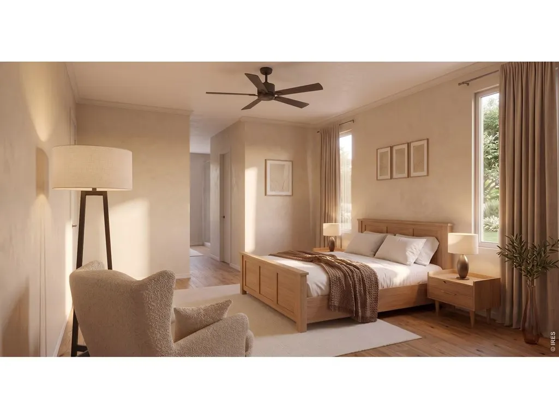
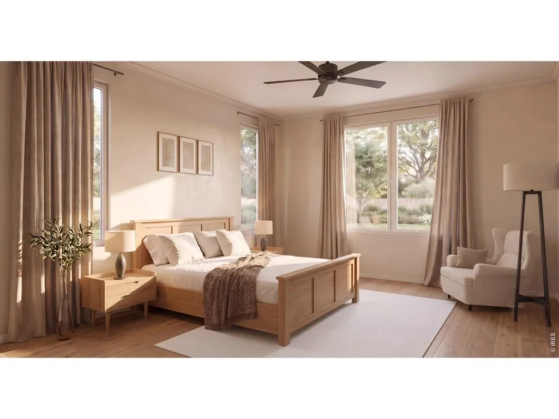
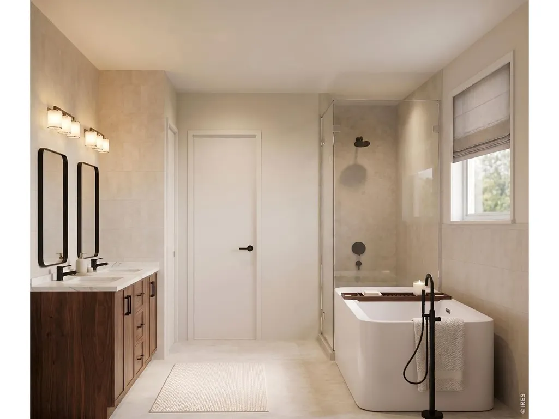
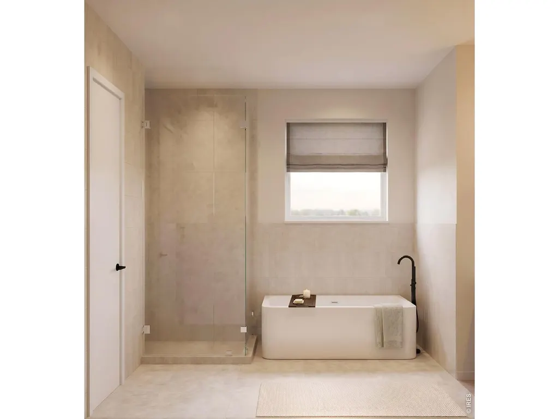
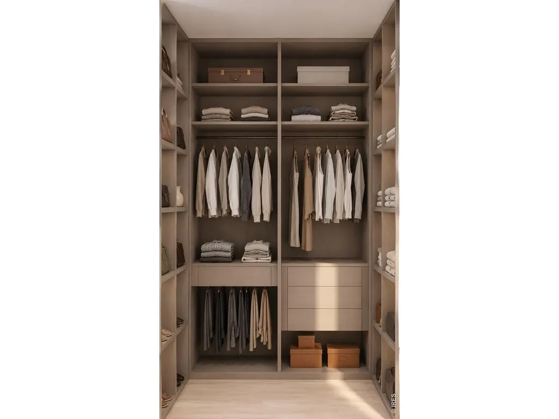
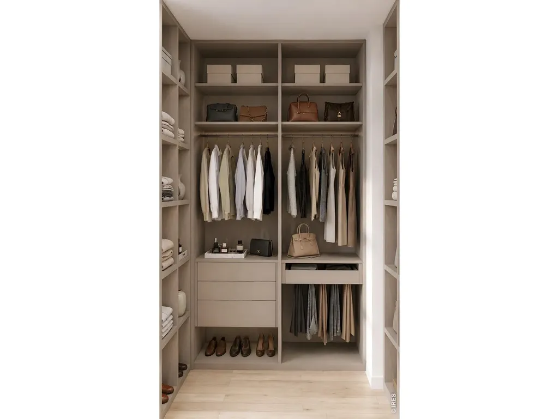
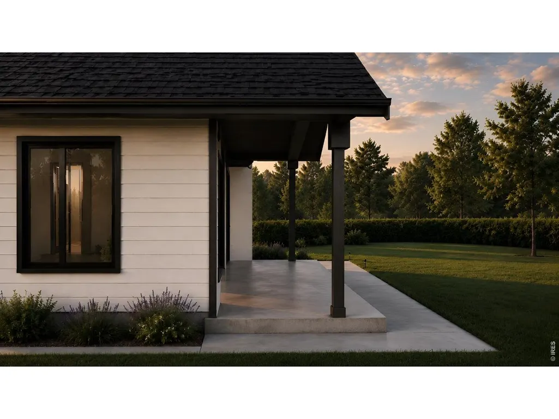
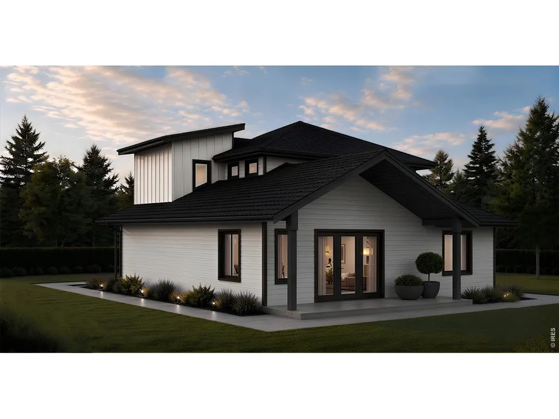
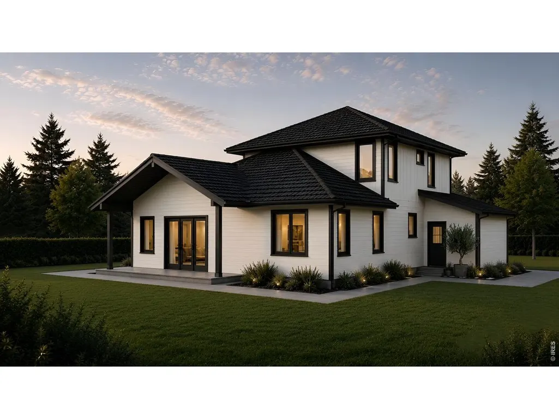
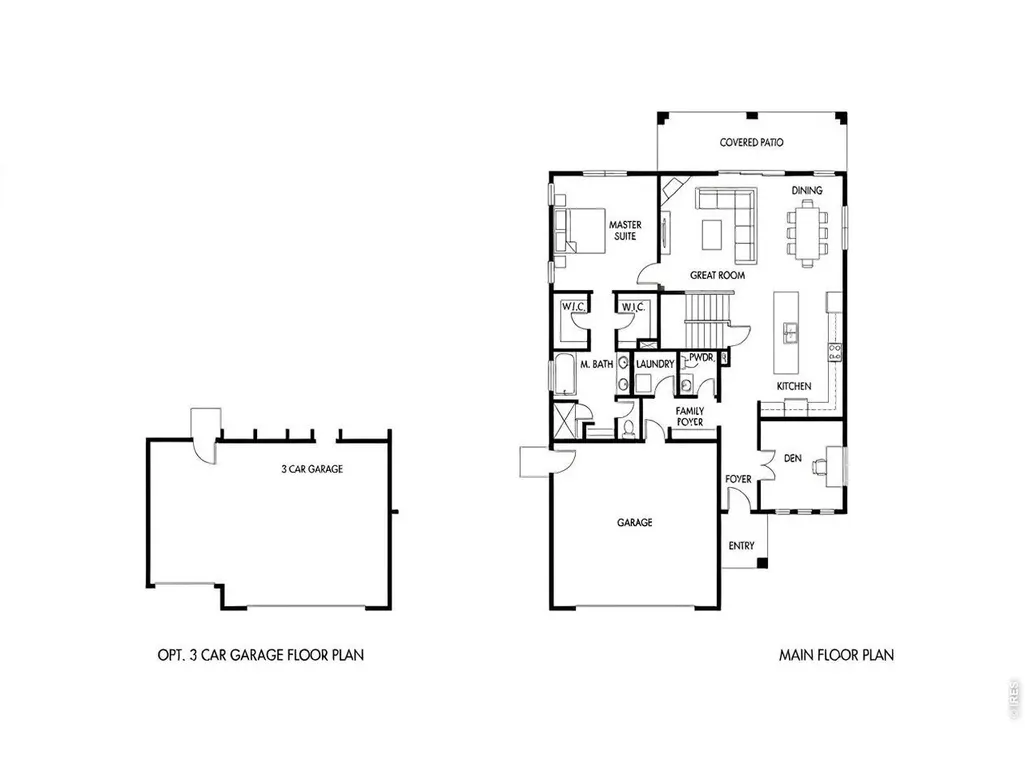
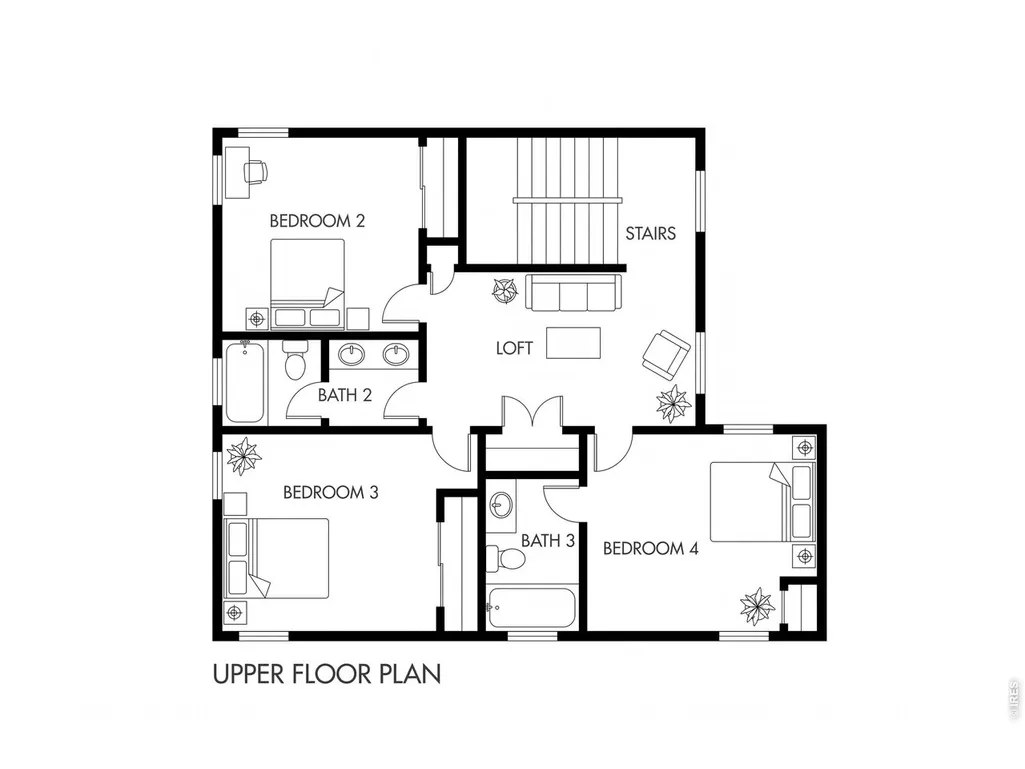
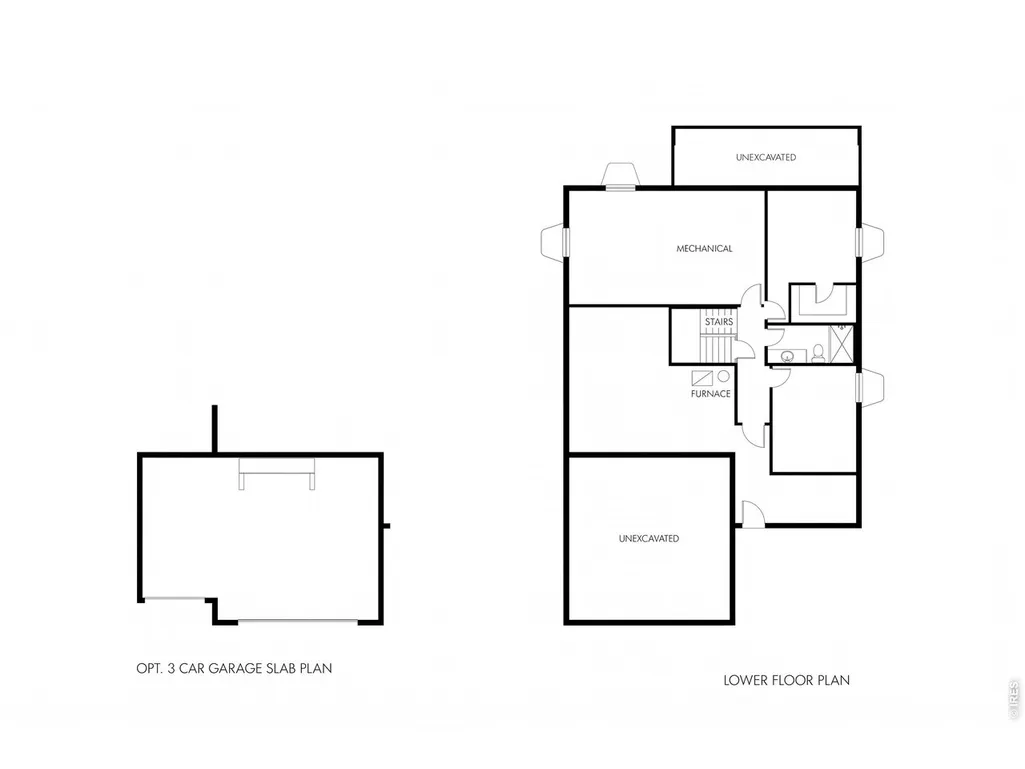
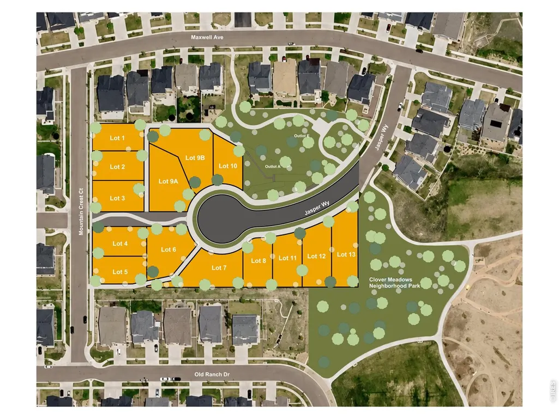
Introducing The Ridgeline, Southwest Longmont's newest luxury home community. This limited collection of just 14 homesites will feature three thoughtfully designed floor plans, bringing modern architecture, elevated finishes, and a fresh approach to new construction in an exceptional Southwest Longmont setting. Construction is now underway, with dirt moving and the first homes beginning to take shape for anticipated delivery in mid-2027. The Summit, the first residence being introduced at The Ridgeline, is a beautifully designed 4-bedroom, 3.5-bath home offering a main-floor primary suite, dedicated office, upper-level loft, covered outdoor living, and the opportunity for early buyers to personalize select finishes and upgrades. .Light-filled great room that flows seamlessly into the dining area and kitchen. The kitchen makes a striking centerpiece with rich wood cabinetry, expansive stone countertops, a large center island with seating, statement pendant lighting, and generous storage. Covered patio and backyard-ideal for both everyday living and entertaining. Privately positioned on the main floor, the primary suite offers the convenience of single-level living with two walk-in closets and a spacious en-suite bath. A separate den/office, powder bath, laundry room, and functional family foyer complete the main level.Upstairs, the home offers three additional bedrooms, two full bathrooms, and a generous central loft, providing flexible space for a second living area, playroom, homework zone, or media room. The optional three-car garage configuration adds flexibility for additional vehicles, storage, or recreational gear. Home is currently being built and buyers have choices in finishes and/or upgrades. *Renderings are for illustrative purposes and may depict optional features, furnishings, landscaping, finishes, or upgrades. Final specifications may vary.
| Elementary School | Middle School | High School |
|---|---|---|
| Blue Mountain Elementary School | Altona Middle School | Silver Creek High School |
| Price History | |
|---|---|
| 8/28/2026 | Listed $1,299,000 |
General Features
| Living Area | 2525 |
|---|---|
| Sewer | Public Sewer |
| Heating | Forced Air |
| Cooling | Central Air |
| Utilities | Electricity Available |
| Roof | Composition |
| Appliances | Electric Range,Dishwasher,Refrigerator,Microwave |
| Zoning | RES |
| HOA Fee | 50 |
| Garage Spaces | 2 |
| Association Fee Includes | Common Amenities |
| Construction Materials | Frame |
| Year Built | 2026 |
| Electric | Longmont |
| Levels | Two |
| Property Subtype | Single Family Residence |
| Tax Year | 2025 |
| Parcel Number | R0613530 |
| Assoc Fee Paid Per | Monthly |
| County | Boulder |
| New Construction | Yes |
| Property Type | Residential |
| HOA | Yes |
| Subdivision Name | Mountain Crest Sub |
| Possible Use | Single Family |
| Full Baths | 3 |
| Status | Active |
| High School | Silver Creek |
| City | Longmont |
| Disclosures | None |
| Association Name | Mountain Crest HOA |
| High School District | ST Vrain Dist RE 1J |
| MLS Area | Longmont |
| Elementary School | Blue Mountain |
| Property Attached Y/N | No |
| Tax Annual Amount | 1357 |
| Middle/Junior High School | Altona |
| Virtual Tour | https://youtu.be/DvWb84N-Rf4 |
| Builder Name | Ascent Builders |
| Standard Status | Active |
| Expected Active Date | 2026-08-28 |
| AttributionContact | 3037179934 |
Interior Features
| Interior Amenities | Separate Dining Room,Open Floorplan,Washer/Dryer Hookup,Jack & Jill Bathroom,Kitchen Island |
|---|---|
| Basement | Unfinished |
| Above Grade Finished Area | 2525 |
| Half Baths | 1 |
| Total Bedrooms | 4 |
| LivingAreaSource | Plans |
| Total Baths | 4 |
Exterior Features
| Parking Features | Attached |
|---|---|
| Lot Features | Paved |
| Water Source | City |
| Lot Size Area | 6303 |
| Lot Size Acres | 0.14 |
| Waterfront Y/N | No |
| Builder Model | Summit |
| Irrigation Water Rights Y/N | No |
Amenities
- Foreclosure
- Views
- Short Sale
- New Construction
- Adult 55+
- Lease To Own
- No HOA Fees
- Furnished
- Primary On Main
- Air Conditioning
- Seller Finance
- Green
- Fixer Upper
- Horse
- Golf
- Fireplace
- Deck
- Garage
- Basement
- Pool
Property vs Single Family Average in 80503
Price
Taxes
Year Built
Visits


 Information deemed reliable but not guaranteed by the MLS. © 2026 Information and Real Estate Services, LLC.
Information source: Information and Real Estate Services, LLC. Provided for limited non-commercial use only under IRES Rules. © Copyright IRES.
The information being provided is for the consumers personal, non-commercial use and may not be used for any purpose other than to identify prospective properties consumer may be interested in purchasing.
The IRES, LLC Data on this
Information deemed reliable but not guaranteed by the MLS. © 2026 Information and Real Estate Services, LLC.
Information source: Information and Real Estate Services, LLC. Provided for limited non-commercial use only under IRES Rules. © Copyright IRES.
The information being provided is for the consumers personal, non-commercial use and may not be used for any purpose other than to identify prospective properties consumer may be interested in purchasing.
The IRES, LLC Data on this
