


Address
8576 Niwot Meadow Farm Rd, Niwot, CO
Price
$ 4,995,000
Property Attributes
- MLS#1065824
- TypeSingle Family
- Listing Status Active
- CountyBOULDER
- CityNiwot
- AreaSuburban Plains
- NeighborhoodNiwot Meadow Farm
- Zip80503
- StyleSingle Family Residence
- Year Built2000
- Taxes$ 28054
- Price$ 4,995,000
- Bedrooms5
- Full Bathrooms5
- Half Bathrooms4
- Sqr Footage10344
- Lot Size2.78 Acres
Data Source:
Information and Real Estate Services (IRES)
Property Description
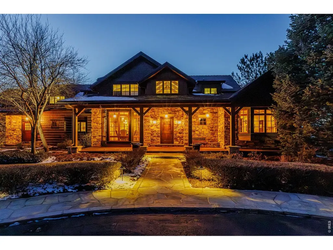
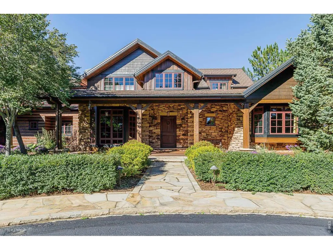
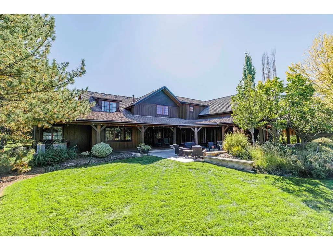
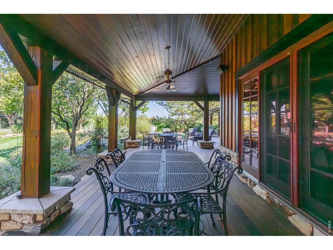
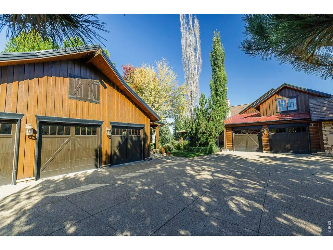
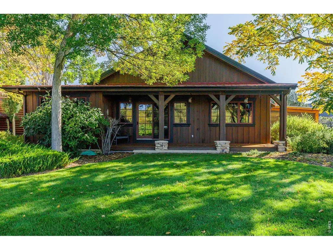
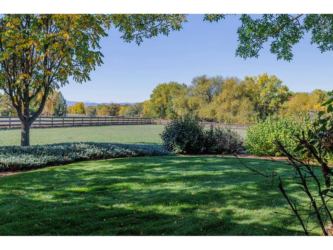
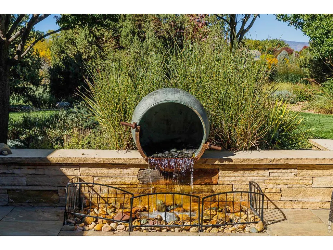
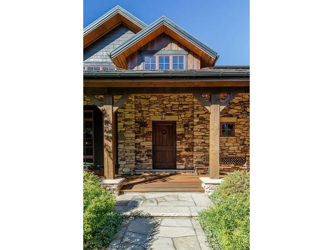
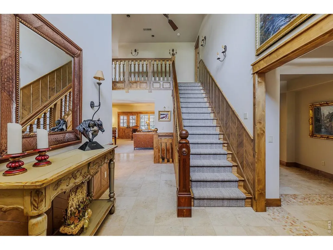
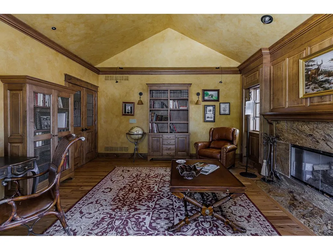
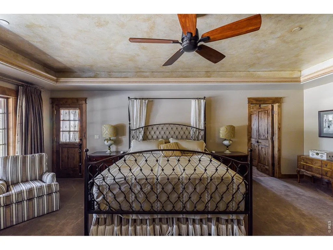
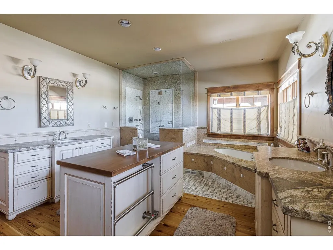
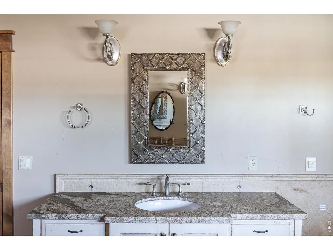
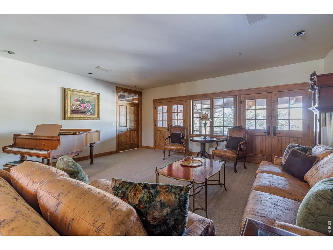
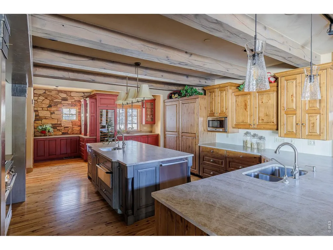
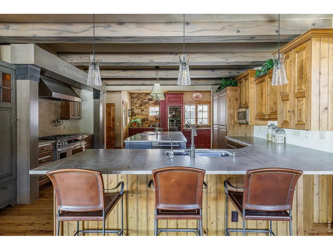
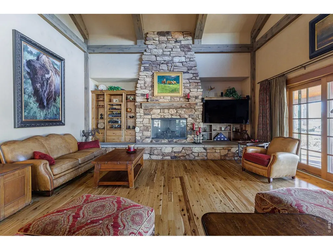
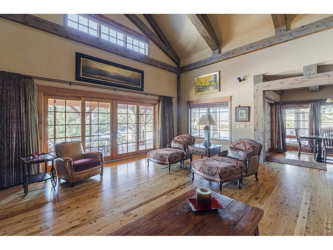
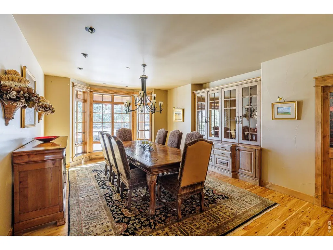
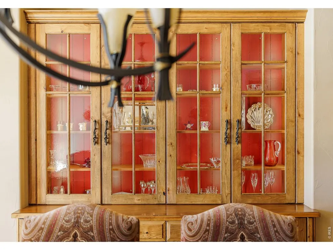
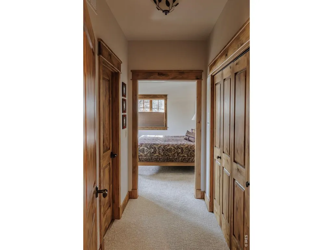
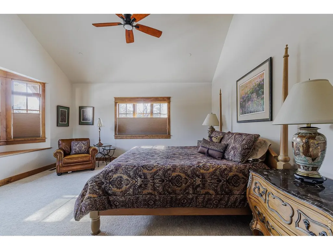
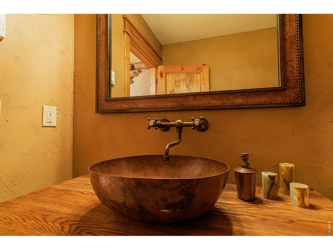
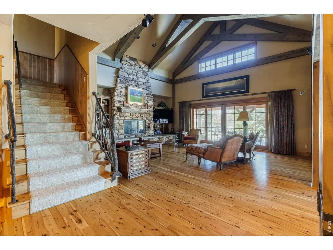
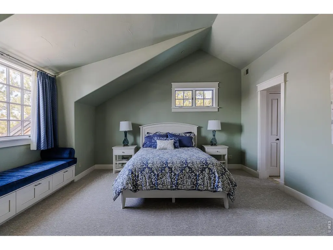
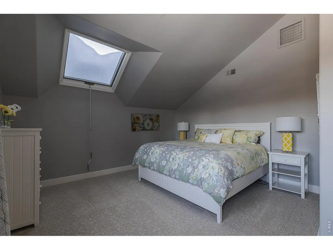
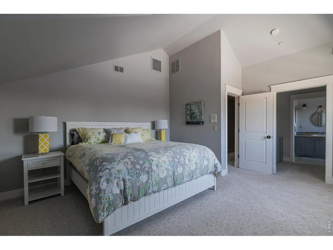
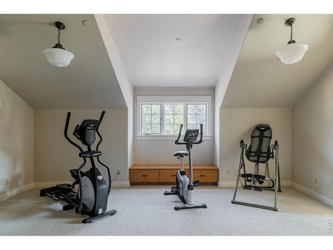
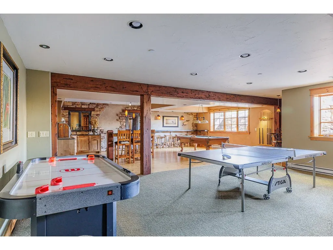
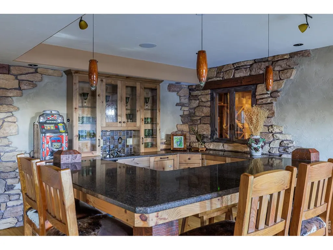
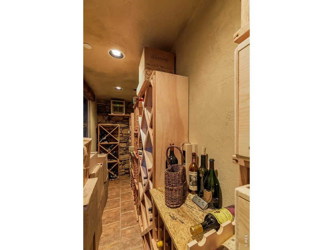
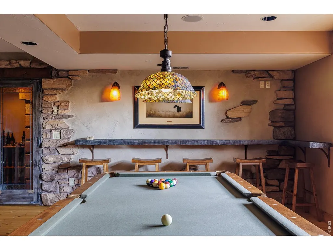
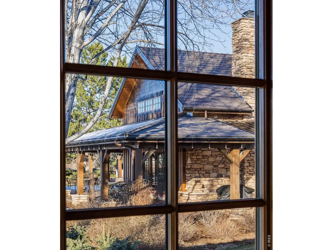
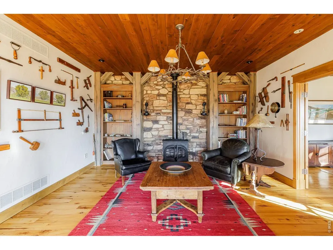
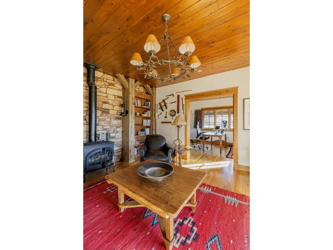
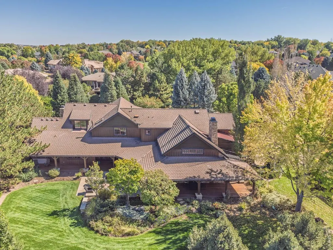
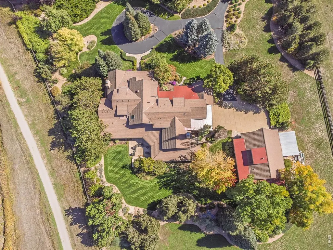
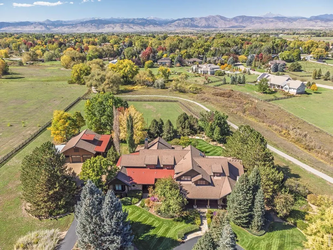
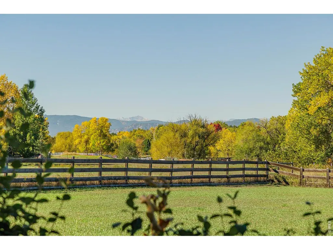
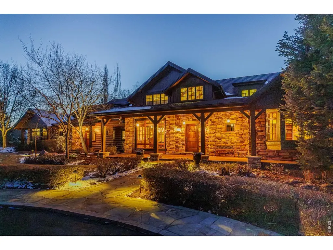
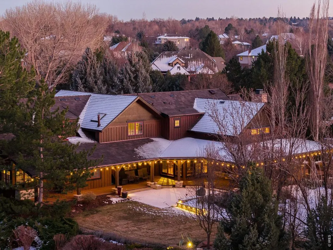
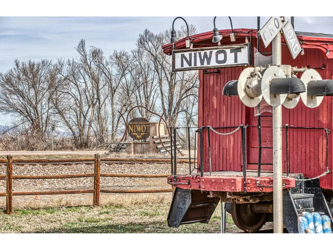
Timeless design, sweeping views, & unmatched privacy define this exceptional custom estate. Tucked at the end of a private drive on nearly 3 acres and surrounded on three sides by over 40 acres of permanent open space, this rare offering delivers a true sense of seclusion-yet remains just a 10-minute walk to downtown Niwot via scenic trails. This 5-bedroom residence features a new roof in Dec 2025, 5 full baths plus 3 powder rooms and offers over 7,700 finished square feet of refined living, with wide hallways, soaring ceilings, and custom finishes throughout. The main level is anchored by a sun-filled great room with a striking stone fireplace, complemented by elegant dining spaces, a richly appointed library, and a chef's kitchen showcasing premium appliances, a large center island, and a butler's pantry.A private main-level suite provides an ideal retreat with its own fireplace, spa-inspired bath, a walk-in closet with dual access, and direct access to the rear deck. A separate guest suite on the opposite side of the main level ensures comfort and privacy for visitors. Upstairs, additional en suite bedrooms offer walk-in closets and a flexible bonus room that can be closed off for added versatility. The finished lower level expands the living space with a large recreation room, wine cellar, and abundant storage. A standout feature is the detached barn-style cottage & garage, originally designed as a professional workspace. It includes a kitchenette, meeting room, office, powder room, hickory flooring, flat ceilings, & covered private deck. While not currently built for overnight accommodations, the space offers exciting future potential for guest or multi-generational use. The barn includes a 2.5-car garage, while the main home features an oversized 2-car garage. Manicured landscaping, expansive mahogany decks w-electric shades, and ample space for a pool or sport court complete this private haven in one of Niwot's most picturesque and prestigious neighborhoods.
| Elementary School | Middle School | High School |
|---|---|---|
| Niwot Elementary School | Sunset Middle | Niwot High School |
| Price History | |
|---|---|
| 8/6/2026 | Listed $5,450,000 |
| 9/1/2026 | 9$4,995,000 |
General Features
| Living Area | 9089 |
|---|---|
| Sewer | Public Sewer |
| Heating | Forced Air |
| Cooling | Central Air,Ceiling Fan(s) |
| Utilities | Natural Gas Available |
| Roof | Composition |
| Appliances | Electric Range,Gas Range,Dishwasher,Refrigerator,Bar Fridge,Washer,Dryer,Disposal |
| Zoning | A |
| HOA Fee | 900 |
| Garage Spaces | 5 |
| Construction Materials | Frame |
| Year Built | 2000 |
| Electric | XCEL |
| View | Mountain(s) |
| Levels | Two |
| Property Subtype | Single Family Residence |
| Tax Year | 2025 |
| Parcel Number | R0068536 |
| Assoc Fee Paid Per | Annually |
| County | Boulder |
| New Construction | No |
| Property Type | Residential |
| HOA | Yes |
| Subdivision Name | Niwot Meadow Farm |
| Possible Use | Single Family |
| Full Baths | 4 |
| Status | Active |
| High School | Niwot |
| City | Niwot |
| Disclosures | Seller's Property Disclosure |
| Association Name | Niwot Meadow Farm |
| High School District | ST Vrain Dist RE 1J |
| MLS Area | Suburban Plains |
| Elementary School | Niwot |
| Property Attached Y/N | No |
| Tax Annual Amount | 28054 |
| Middle/Junior High School | Sunset Middle |
| Virtual Tour | https://www.dropbox.com/scl/fo/76lbbk4t0jb9jp3nlm2u3/AHWz94iVb4TfwGJWZrkGDaw/videos/Niwot_Meadow_HD.mov?rlkey=fh396kvqdijnt2tb1qov6iet4&st=zlsdyncu&dl=0 |
| Standard Status | Active |
| Expected Active Date | 2026-08-05 |
| AttributionContact | 7203781217 |
Interior Features
| Interior Amenities | Eat-in Kitchen,Separate Dining Room,Cathedral Ceiling(s),Workshop,Pantry,Wood Windows,Natural Woodwork,Walk-In Closet(s),Washer/Dryer Hookup,Kitchen Island |
|---|---|
| Basement | Full |
| Flooring | Wood |
| Fireplace Features | Two or More |
| Window Features | Window Coverings |
| Above Grade Finished Area | 7544 |
| Half Baths | 4 |
| 3/4 Baths | 1 |
| Total Bedrooms | 5 |
| LivingAreaSource | Plans |
| Total Baths | 9 |
Exterior Features
| Parking Features | Garage Door Opener,Attached |
|---|---|
| Lot Features | Paved |
| Water Source | District |
| Lot Size Area | 120971 |
| Lot Size Acres | 2.78 |
| Road Surface Type | Asphalt |
| Waterfront Y/N | No |
| Road Frontage Type | County Maintained |
| Builder Model | Custom |
| Irrigation Water Rights Y/N | No |
Amenities
- Foreclosure
- Views
- Short Sale
- New Construction
- Adult 55+
- Lease To Own
- No HOA Fees
- Furnished
- Primary On Main
- Air Conditioning
- Seller Finance
- Green
- Fixer Upper
- Horse
- Golf
- Fireplace
- Deck
- Garage
- Basement
- Pool
Property vs Single Family Average in 80503
Price
Taxes
Year Built
Visits


 Information deemed reliable but not guaranteed by the MLS. © 2026 Information and Real Estate Services, LLC.
Information source: Information and Real Estate Services, LLC. Provided for limited non-commercial use only under IRES Rules. © Copyright IRES.
The information being provided is for the consumers personal, non-commercial use and may not be used for any purpose other than to identify prospective properties consumer may be interested in purchasing.
The IRES, LLC Data on this
Information deemed reliable but not guaranteed by the MLS. © 2026 Information and Real Estate Services, LLC.
Information source: Information and Real Estate Services, LLC. Provided for limited non-commercial use only under IRES Rules. © Copyright IRES.
The information being provided is for the consumers personal, non-commercial use and may not be used for any purpose other than to identify prospective properties consumer may be interested in purchasing.
The IRES, LLC Data on this
