




Address
1001 Wyndemere Cir, Longmont, CO
Price
$ 939,000
Property Attributes
- MLS#1065519
- TypeSingle Family
- Listing Status Active
- CountyBOULDER
- CityLongmont
- AreaLongmont
- NeighborhoodSpring Valley Ph 5
- Zip80504
- StyleSingle Family Residence
- Year Built2000
- Taxes$ 7470
- Price$ 939,000
- Bedrooms4
- Full Bathrooms4
- Half Bathrooms1
- Sqr Footage4734
- Lot Size0.24 Acres
Data Source:
Information and Real Estate Services (IRES)
Property Description
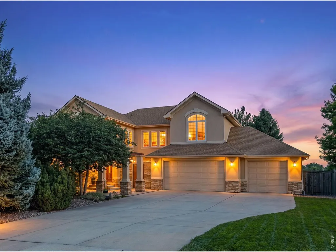
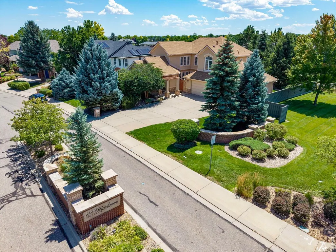
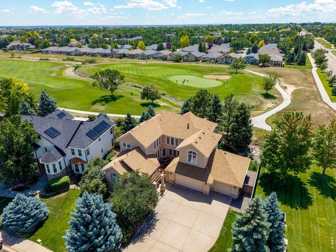
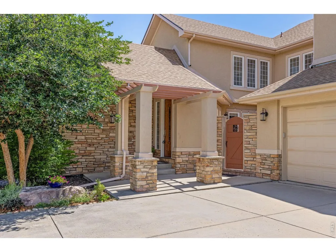
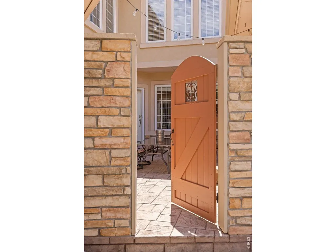
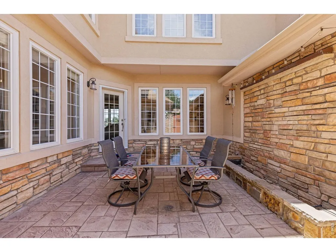
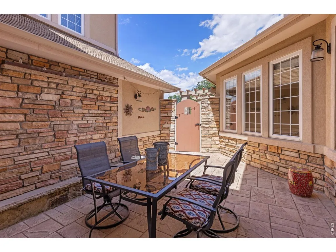
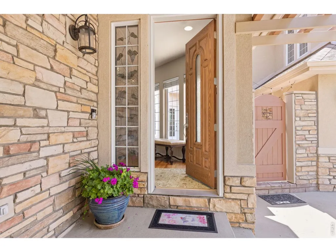
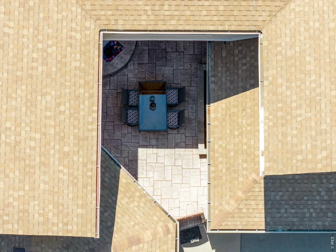
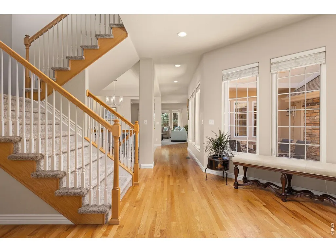
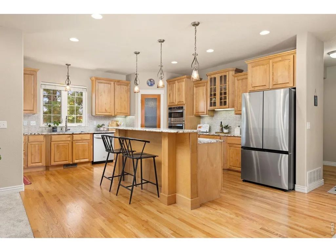
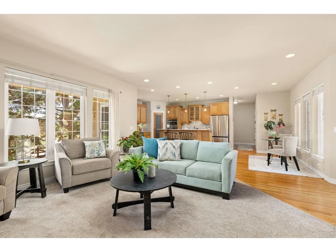
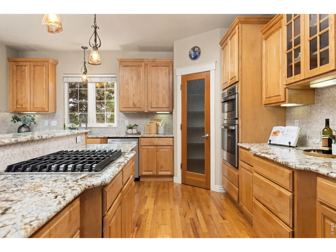
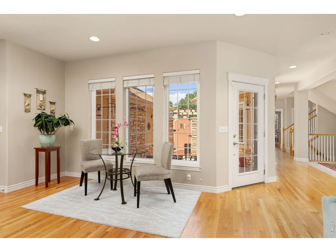
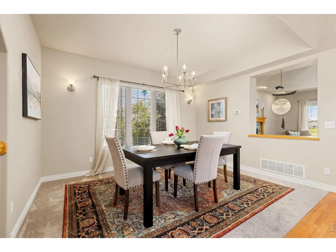
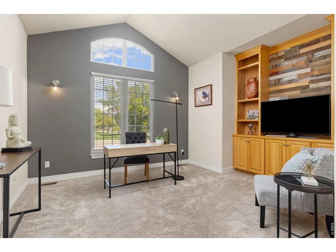
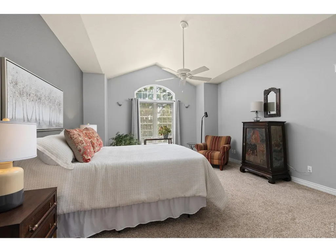
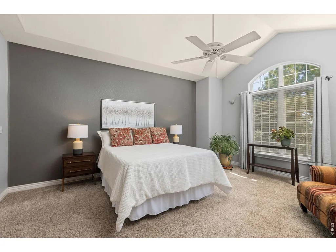
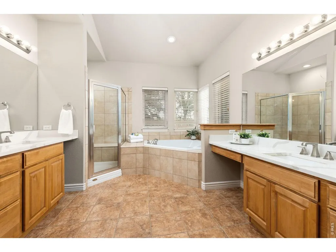
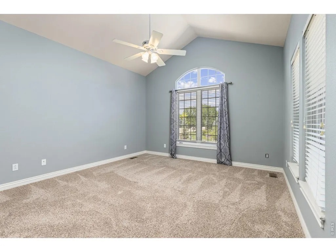
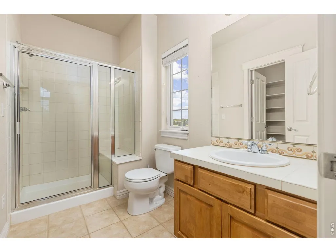
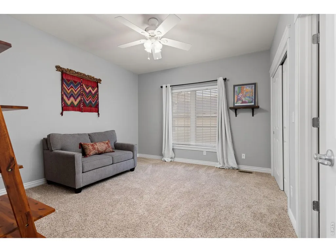
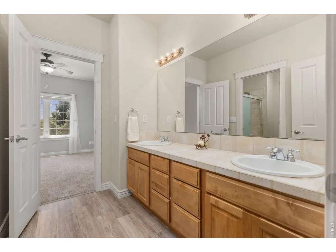
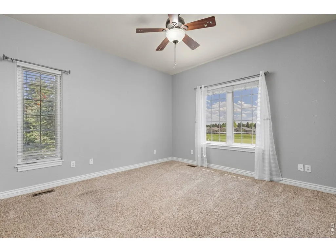
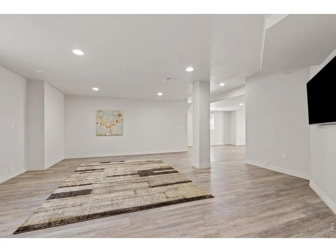
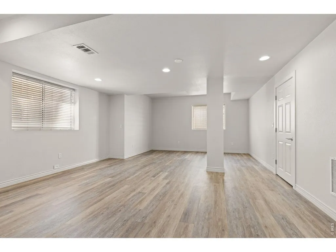
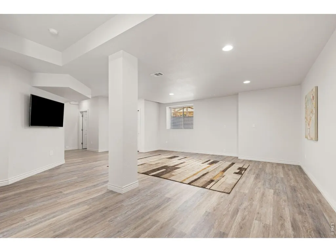
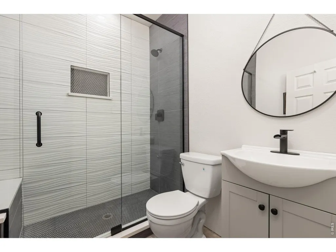
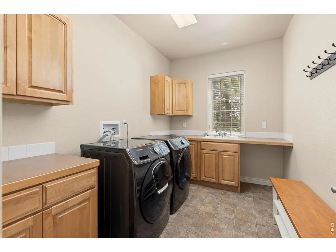
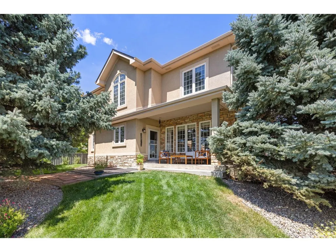
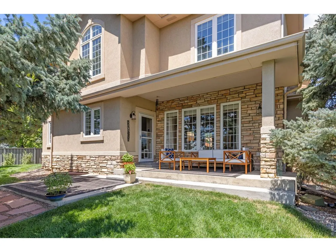
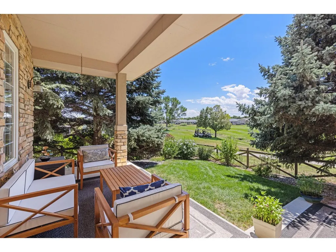
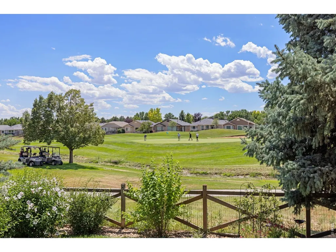
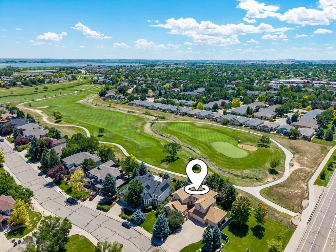
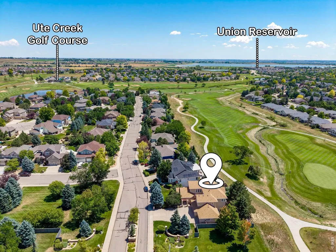
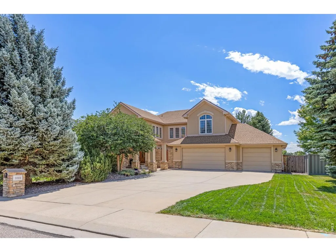
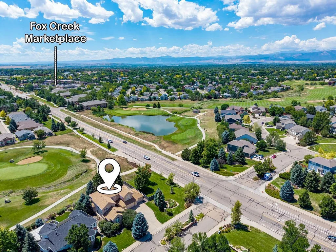
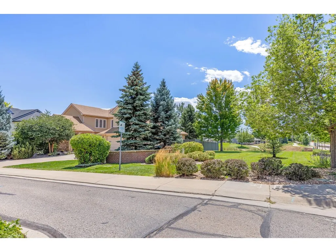
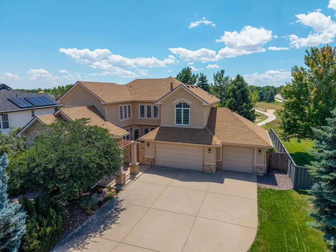
Nestled in the prestigious Wyndemere community at Ute Creek Golf Course, this beautifully crafted custom home blends stucco, natural stone, and rich wood accents into a timeless design. Situated across from a neighborhood park and backing to the golf course, it offers the perfect balance of privacy, beauty, and convenience. At the heart of the home is a spectacular central courtyard with a tranquil wall fountain. More than an outdoor living space, it's an architectural centerpiece surrounded by a graceful semi-circle of windows and French doors that fill the home with natural light while creating beautiful views from the kitchen, great room, and dining room. The result is a home that feels bright, spacious, and seamlessly connected to the outdoors. The thoughtfully designed floor plan features soaring ceilings, hardwood floors, abundant natural light, and inviting gathering spaces. The chef's kitchen offers rich wood cabinetry, granite countertops, stainless steel appliances, a generous center island, ample prep space, and a spacious walk-in pantry. The dining room opens directly to the courtyard, creating effortless indoor-outdoor living for everyday meals and entertaining. The main-level study features custom built-ins, vaulted ceilings, and an inspiring workspace for today's lifestyle. Downstairs, the finished basement offers a spacious family room, dedicated workout area, flexible storage, and room for guests or hobbies. Step outside to the covered back patio overlooking Ute CGC, where mature landscaping provides privacy while preserving peaceful fairway views. Whether enjoying morning coffee, entertaining friends, or watching Colorado sunsets, every space invites you to slow down and enjoy the moment. Completing the home is a spacious attached three-car garage with room for vehicles, bikes, golf clubs, and all the gear that comes with Colorado living. This exceptional home offers a lifestyle you'll love coming home to.
| Elementary School | Middle School | High School |
|---|---|---|
| Fall River Elementary School | Mead Middle School | Mead High School |
| Price History | |
|---|---|
| 7/31/2026 | Listed $939,000 |
General Features
| Living Area | 4472 |
|---|---|
| Sewer | Public Sewer |
| Heating | Forced Air |
| Cooling | Central Air,Ceiling Fan(s) |
| Utilities | Natural Gas Available,Electricity Available,High Speed Avail |
| Roof | Composition |
| Appliances | Gas Range,Dishwasher,Refrigerator,Washer,Dryer,Microwave |
| Zoning | SFR |
| HOA Fee | 750 |
| Garage Spaces | 3 |
| Association Fee Includes | Utilities |
| Patio/Porch Features | Patio |
| Construction Materials | Frame,Brick,Stone |
| Exclusions | Personal Property |
| Year Built | 2000 |
| Electric | Longmont |
| View | Mountain(s) |
| Levels | Two |
| Property Subtype | Single Family Residence |
| Tax Year | 2025 |
| Parcel Number | R0120953 |
| Community Features | Park |
| Accessibility | Level Lot |
| Assoc Fee Paid Per | Annually |
| County | Boulder |
| New Construction | No |
| Property Type | Residential |
| HOA | Yes |
| Subdivision Name | Spring Valley Ph 5 |
| Possible Use | Single Family |
| Full Baths | 2 |
| Status | Active |
| High School | Mead |
| City | Longmont |
| Disclosures | Seller's Property Disclosure |
| Association Name | Wyndemere At Ute Creek |
| High School District | ST Vrain Dist RE 1J |
| MLS Area | Longmont |
| Elementary School | Fall River |
| Property Attached Y/N | No |
| Tax Annual Amount | 7470 |
| Middle/Junior High School | Mead |
| Virtual Tour | https://longs-peak-media.aryeo.com/videos/019fb8a5-4406-737e-92af-48631092edc8?v=314 |
| Standard Status | Active |
| Expected Active Date | 2026-08-06 |
| AttributionContact | 3037467316 |
Interior Features
| Interior Amenities | Eat-in Kitchen,Separate Dining Room,Open Floorplan,Pantry,Walk-In Closet(s) |
|---|---|
| Basement | Full,Partially Finished |
| Fireplace Features | Gas |
| Window Features | Window Coverings |
| Above Grade Finished Area | 3241 |
| Half Baths | 1 |
| 3/4 Baths | 2 |
| Total Bedrooms | 4 |
| LivingAreaSource | Assessor |
| Total Baths | 5 |
Exterior Features
| Exterior Amenities | Sprinkler System,Oversized Garage |
|---|---|
| Fencing | Fenced |
| Parking Features | Attached |
| Lot Features | Corner Lot,Evergreen Trees,Deciduous Trees,Level,Paved,Curbs,Gutters,Sidewalks,Street Light |
| Water Source | Public |
| Lot Size Area | 10607 |
| Lot Size Acres | 0.24 |
| Waterfront Y/N | No |
| Road Frontage Type | City Street |
| Irrigation Water Rights Y/N | No |
Amenities
- Foreclosure
- Views
- Short Sale
- New Construction
- Adult 55+
- Lease To Own
- No HOA Fees
- Furnished
- Primary On Main
- Air Conditioning
- Seller Finance
- Green
- Fixer Upper
- Horse
- Golf
- Fireplace
- Deck
- Garage
- Basement
- Pool
Property vs Single Family Average in 80504
Price
Taxes
Year Built
Visits
 The content relating to real estate for sale in this Web site comes in part from the Internet Data eXchange (IDX) program of METROLIST, INC., DBA RECOLORADO©. Real estate listings held by brokers other than The Nixon Team are marked with the IDX Logo. This information is being provided for the consumers' personal, non-commercial use and may not be used for any other purpose. All information subject to change and should be independently verified. September 22, 2026 5:28 PM UTCd

 Information deemed reliable but not guaranteed by the MLS. © 2026 Information and Real Estate Services, LLC.
Information source: Information and Real Estate Services, LLC. Provided for limited non-commercial use only under IRES Rules. © Copyright IRES.
The information being provided is for the consumers personal, non-commercial use and may not be used for any purpose other than to identify prospective properties consumer may be interested in purchasing.
The IRES, LLC Data on this
Information deemed reliable but not guaranteed by the MLS. © 2026 Information and Real Estate Services, LLC.
Information source: Information and Real Estate Services, LLC. Provided for limited non-commercial use only under IRES Rules. © Copyright IRES.
The information being provided is for the consumers personal, non-commercial use and may not be used for any purpose other than to identify prospective properties consumer may be interested in purchasing.
The IRES, LLC Data on this
