

Address
7373 Spanish Bay Dr, Windsor, CO
Price
$ 1,299,000
Property Attributes
- MLS#1064558
- TypeSingle Family
- Listing Status Active
- CountyLARIMER
- CityWindsor
- AreaLoveland-Berthoud
- NeighborhoodHighland Meadows
- Zip80550
- StyleContemporary
- Year Built2010
- Taxes$ 10751
- Price$ 1,299,000
- Bedrooms5
- Full Bathrooms3
- Half Bathrooms1
- Sqr Footage4913
- Lot Size0.2 Acres
Data Source:
Information and Real Estate Services (IRES)
Property Description
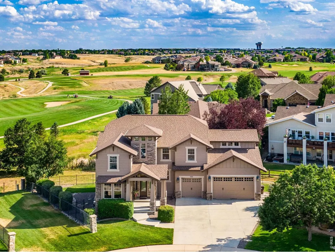
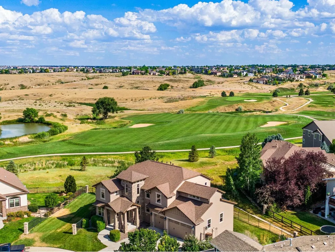
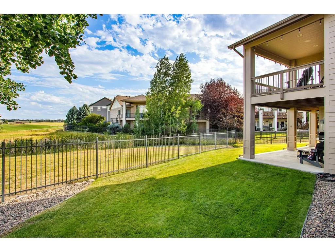
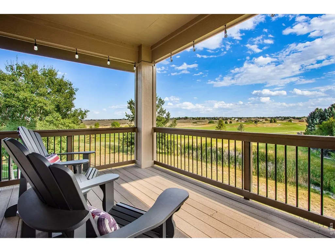
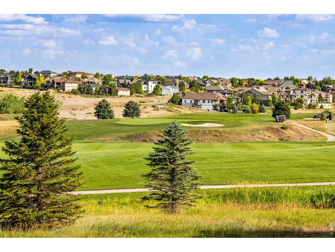
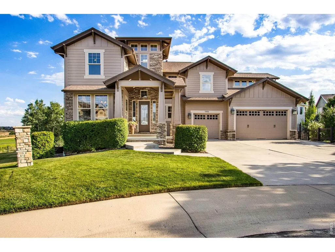
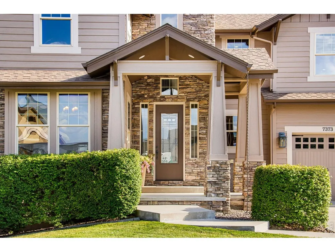
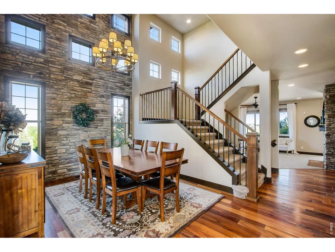
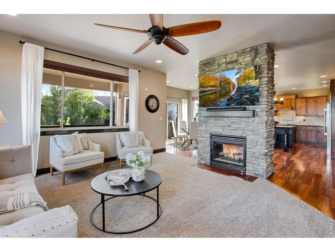
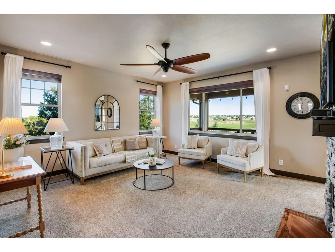
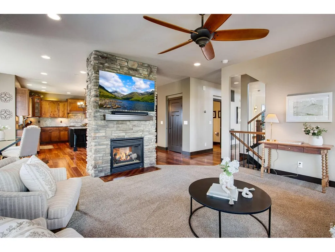
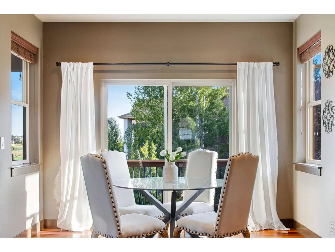
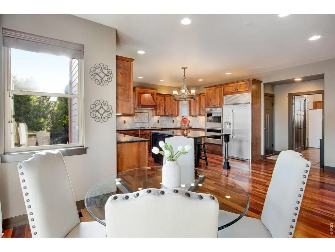
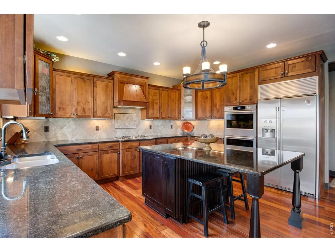
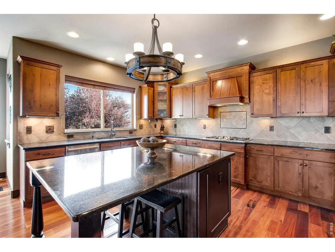
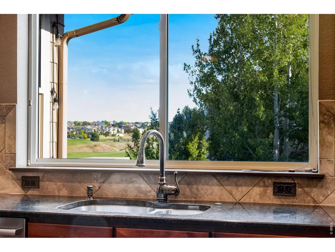
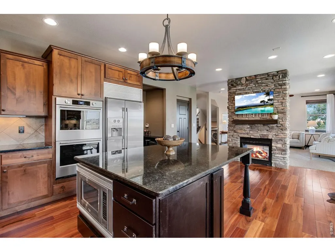
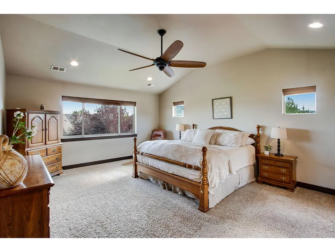
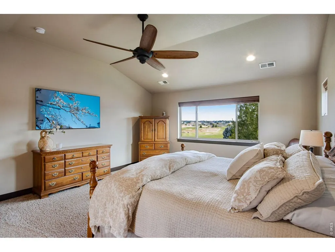
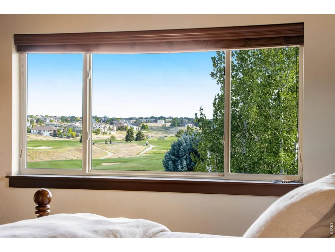
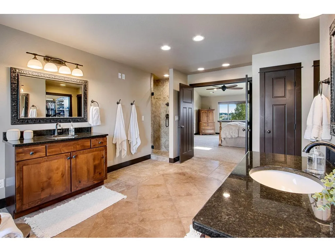
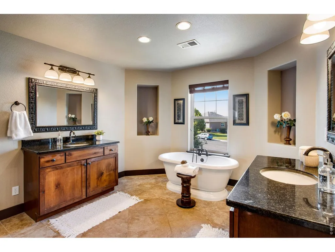
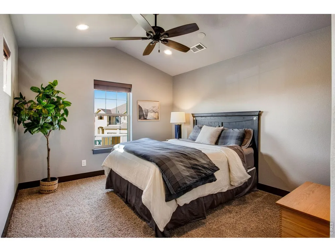
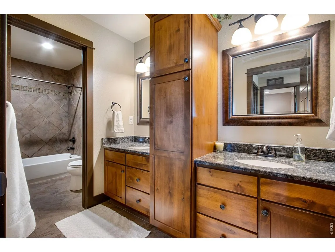
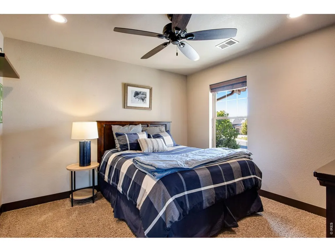
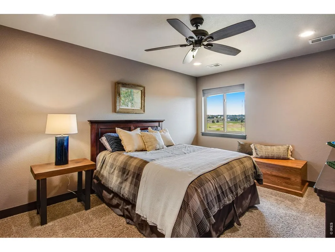
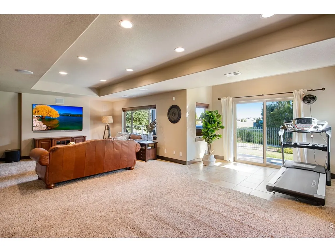
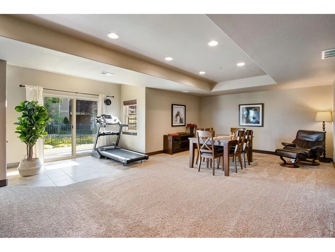
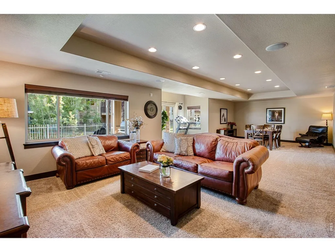
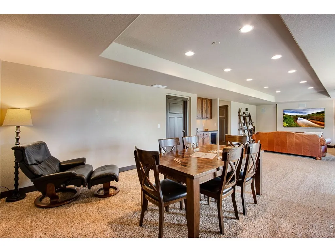
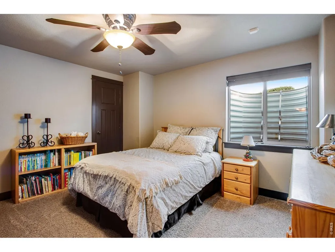
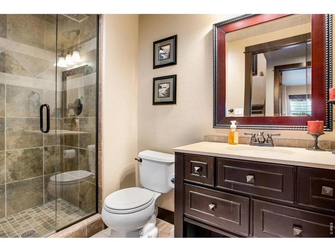
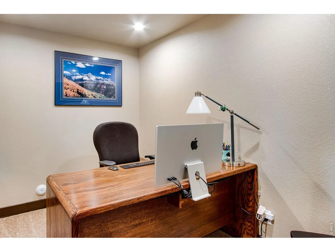
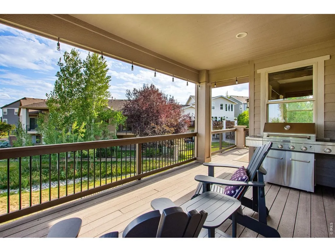
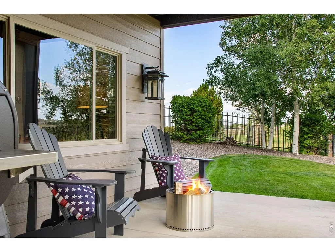
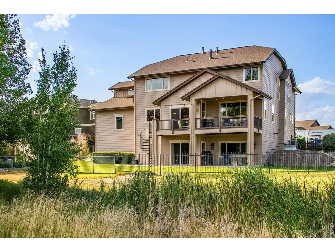
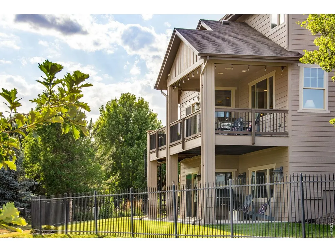
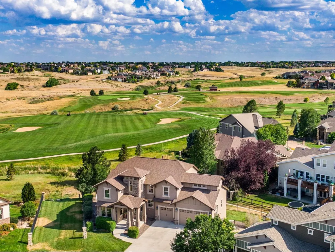
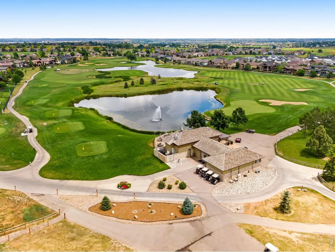
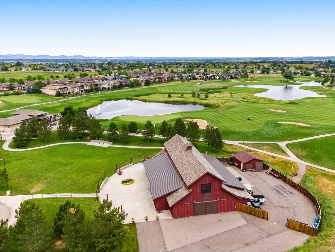
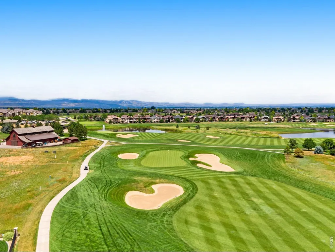
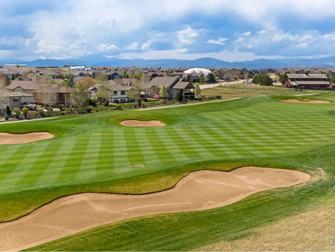
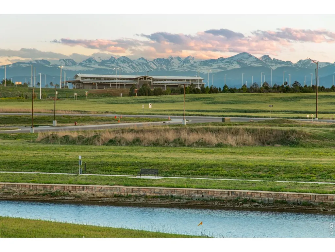
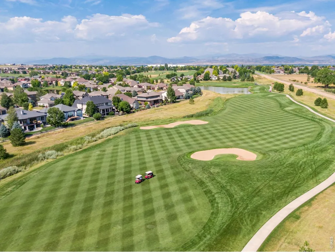
Positioned on the 6th hole of Highland Meadows Golf Course, this custom two-story home captures beautiful views and delivers more than 4,500 finished sq ft of thoughtfully designed living space. Featuring 5 spacious bedrooms, 3.5 baths, and a layout designed to showcase the setting. Elevated finishes and an entertainer's kitchen create a refined interior experience, while the walkout lower level and upper deck extend living space into the landscape. A 950 sq ft garage and well-appointed whole-home systems complement the property's location within the highly regarded Poudre School District, completing a residence defined by luxury, scale, and the best of Colorado golf-course living.
| Elementary School | Middle School | High School |
|---|---|---|
| Bamford Elementary School | Preston Middle School | Fossil Ridge High School |
| Price History | |
|---|---|
| 7/18/2026 | Listed $1,299,000 |
General Features
| Living Area | 4567 |
|---|---|
| Sewer | Public Sewer |
| Heating | Forced Air,Zoned |
| Cooling | Central Air,Ceiling Fan(s) |
| Utilities | Natural Gas Available,Electricity Available,Cable Available,Satellite Avail,High Speed Avail |
| Roof | Composition |
| Appliances | Gas Range,Double Oven,Dishwasher,Refrigerator,Bar Fridge,Microwave,Disposal,Fire Alarm |
| Zoning | ER |
| Garage Spaces | 3 |
| Association Fee Includes | Common Amenities,Management |
| Patio/Porch Features | Patio,Deck |
| Architectural Style | Contemporary |
| Security Features | Security System |
| Construction Materials | Frame,Stone |
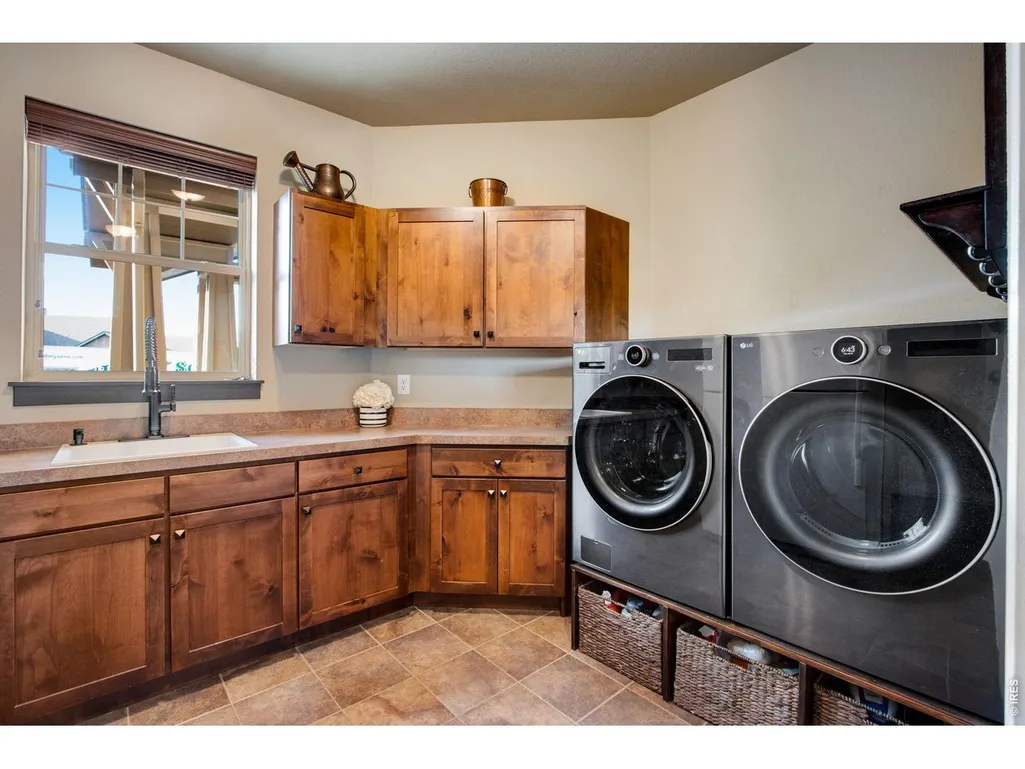
| Exclusions | Seller's Personal Property,Clothes Washer,Clothes Dryer,Mineral Rights,Staging Drapes and Furnishings. |
| Year Built | 2010 |
| Electric | PV REA |
| Levels | Two |
| Property Subtype | Single Family Residence |
| Tax Year | 2025 |
| Parcel Number | R1624541 |
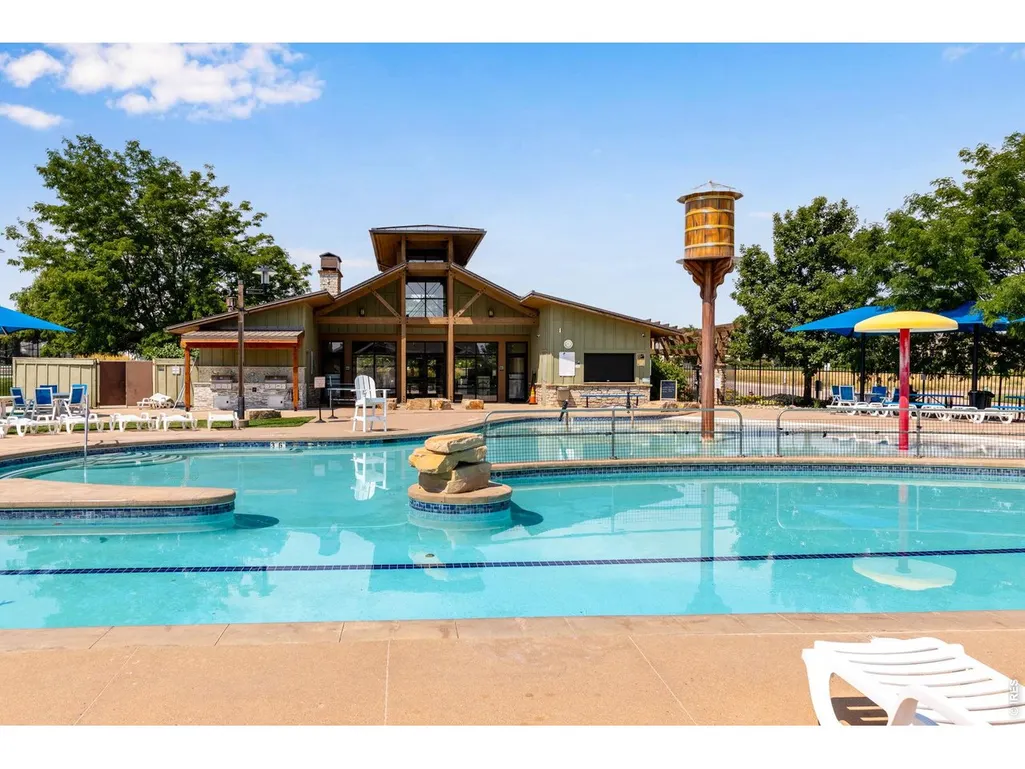
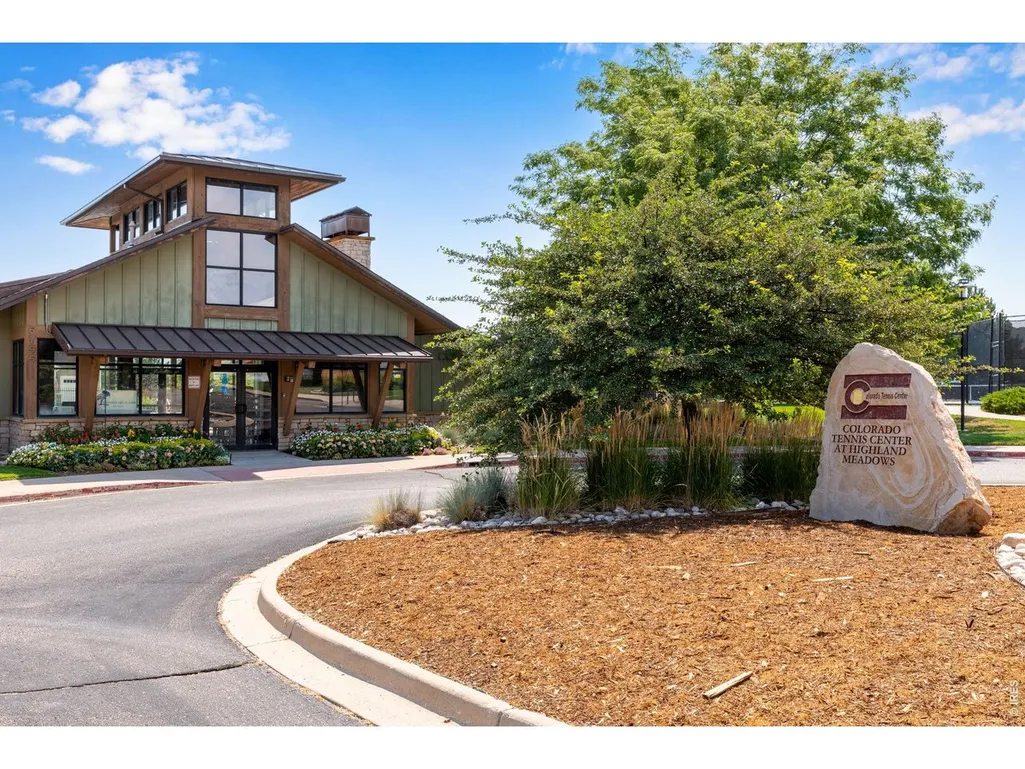
| Community Features | Clubhouse,Pool,Playground,Park |
| Accessibility | Main Level Laundry |
| County | Larimer |
| New Construction | No |
| Property Type | Residential |
| HOA | No |
| Energy Efficient | Southern Exposure,Windows,Thermostat |
| Subdivision Name | Highland Meadows |
| Possible Use | Single Family |
| Full Baths | 2 |
| Status | Active |
| Directions | I25 to Hwy 392,South on CR5,East on CR30,South on Highland Meadows Pkwy,East on Spanish Bay Dr all the way to the end. |
| High School | Fossil Ridge |
| City | Windsor |
| Disclosures | Seller's Property Disclosure |
| High School District | Poudre |
| MLS Area | Loveland/Berthoud |
| Elementary School | Bamford |
| Property Attached Y/N | No |
| Tax Annual Amount | 10751 |
| Middle/Junior High School | Preston |
| Virtual Tour | https://www.wellcomemat.com/mls/1el5eb7ca78d1mo8l |
| Builder Name | Strathmore Homes |
| Standard Status | Active |
| Expected Active Date | 2026-07-17 |
| AttributionContact | 9702278097 |
Interior Features
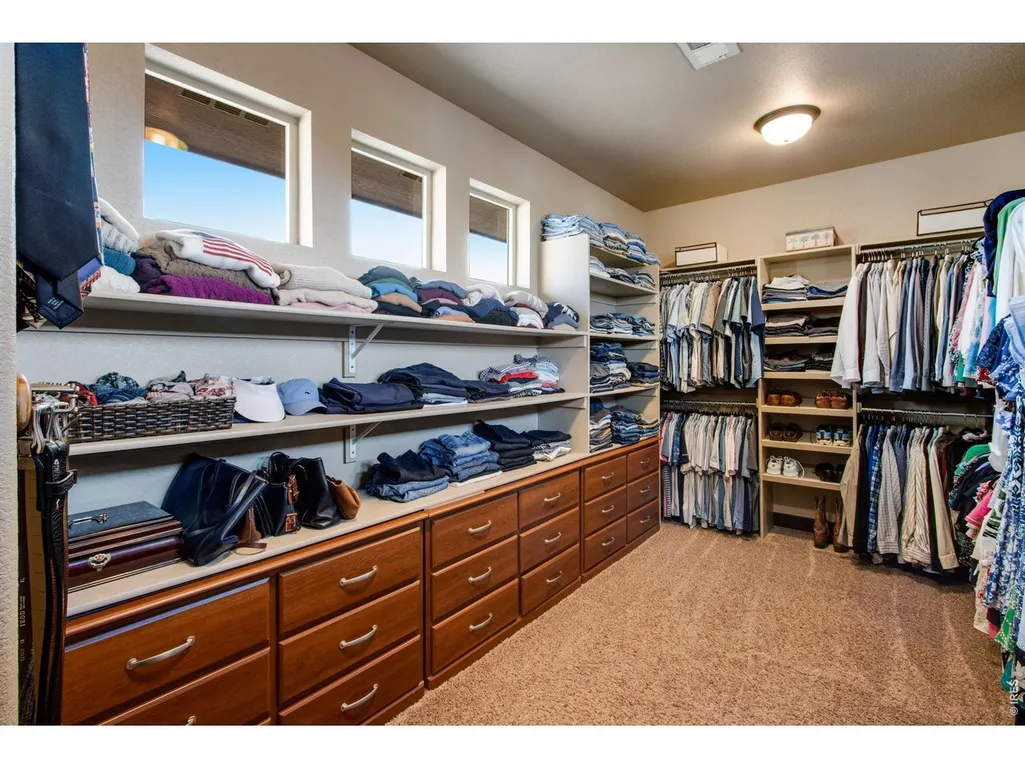
| Interior Amenities | Eat-in Kitchen,Separate Dining Room,Cathedral Ceiling(s),Open Floorplan,Workshop,Pantry,Natural Woodwork,Walk-In Closet(s),Washer/Dryer Hookup,Kitchen Island,High Ceilings,Central Vacuum |
|---|---|
| Basement | Full,Partially Finished,Walk-Out Access,Built-In Radon |
| Flooring | Wood |
| Fireplace Features | Gas,Gas Log,Multi-Sided,Living Room,Kitchen |
| Window Features | Window Coverings |
| Above Grade Finished Area | 3339 |
| Half Baths | 1 |
| 3/4 Baths | 1 |
| Total Bedrooms | 5 |
| LivingAreaSource | Other |
| Total Baths | 4 |
Exterior Features
| Exterior Amenities | Sprinkler System,Oversized Garage |
|---|---|
| Fencing | Fenced,Metal |
| Parking Features | Garage Door Opener,Attached |
| Lot Features | Cul-De-Sac,Abuts Golf Course,Golf Course Neighborhood,Abuts Public Open Space,Paved,Curbs,Gutters,Sidewalks,Street Light,Fire Hydrant within 500 Feet,Mineral Rights Excluded |
| Water Source | District |
| Lot Size Area | 8673 |
| Lot Size Acres | 0.2 |
| Road Surface Type | Asphalt |
| Waterfront Y/N | No |
| Road Frontage Type | City Street |
| Builder Model | Custom |
| Irrigation Water Rights Y/N | No |
Amenities
- Foreclosure
- Views
- Short Sale
- New Construction
- Adult 55+
- Lease To Own
- No HOA Fees
- Furnished
- Primary On Main
- Air Conditioning
- Seller Finance
- Green
- Fixer Upper
- Horse
- Golf
- Fireplace
- Deck
- Garage
- Basement
- Pool
Property vs Single Family Average in 80550
Price
Taxes
Year Built
Visits
In The Neighborhood
Florissant
$ 750,000
1245 Highland Meadows Drive
Florissant, CO 80816
- Type
- Single Family
- Size
- 2,963 SqFt
- Rooms
- 3 Beds + 3.5 Baths
 Madison & Company Properties #2172701
Florissant
$ 750,000
1245 Highland Meadows Dr
Florissant, CO 80816
- Type
- Single Family
- Size
- 2,963 SqFt
- Rooms
- 3 Beds + 3.5 Baths
Windsor
$ 1,299,000
7373 Spanish Bay Drive
Windsor, CO 80550
- Type
- Single Family
- Size
- 4,913 SqFt
- Rooms
- 5 Beds + 3.5 Baths
Group Centerra #IR1064558
Windsor
$ 775,000
8295 Avalon Ct
Windsor, CO 80528
- Type
- Single Family
- Size
- 5,252 SqFt
- Rooms
- 5 Beds + 4 Baths
Windsor
$ 775,000
8295 Avalon Court
Windsor, CO 80528
- Type
- Single Family
- Size
- 5,252 SqFt
- Rooms
- 5 Beds + 4 Baths
Group Harmony #IR1053801

 Information deemed reliable but not guaranteed by the MLS. © 2026 Information and Real Estate Services, LLC.
Information source: Information and Real Estate Services, LLC. Provided for limited non-commercial use only under IRES Rules. © Copyright IRES.
The information being provided is for the consumers personal, non-commercial use and may not be used for any purpose other than to identify prospective properties consumer may be interested in purchasing.
The IRES, LLC Data on this
Information deemed reliable but not guaranteed by the MLS. © 2026 Information and Real Estate Services, LLC.
Information source: Information and Real Estate Services, LLC. Provided for limited non-commercial use only under IRES Rules. © Copyright IRES.
The information being provided is for the consumers personal, non-commercial use and may not be used for any purpose other than to identify prospective properties consumer may be interested in purchasing.
The IRES, LLC Data on this
