








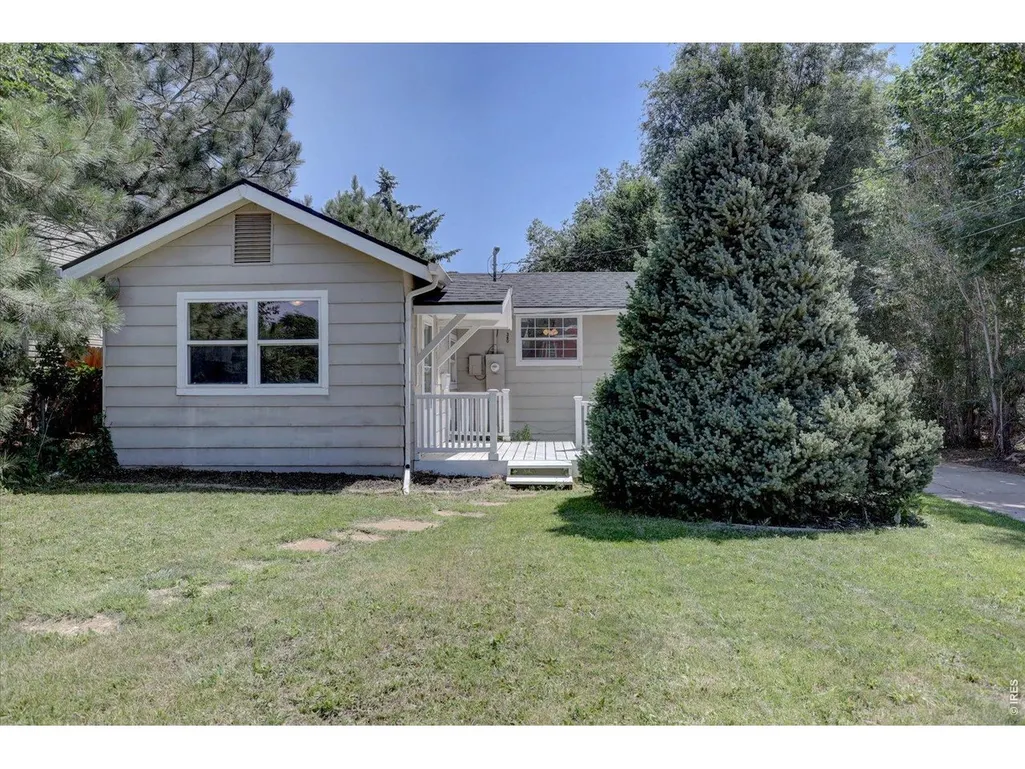

Address
360 County Road, Louisville, CO
Price
$ 619,000
Property Attributes
- MLS#1063675
- TypeSingle Family
- Listing Status Active
- CountyBOULDER
- CityLouisville
- AreaLouisville
- NeighborhoodLouisville
- Zip80027
- StyleCottage
- Year Built1948
- Taxes$ 3805
- Price$ 619,000
- Bedrooms3
- Full Bathrooms1
- Half Bathrooms0
- Sqr Footage1044
- Lot Size0.1 Acres
Data Source:
Information and Real Estate Services (IRES)
Property Description
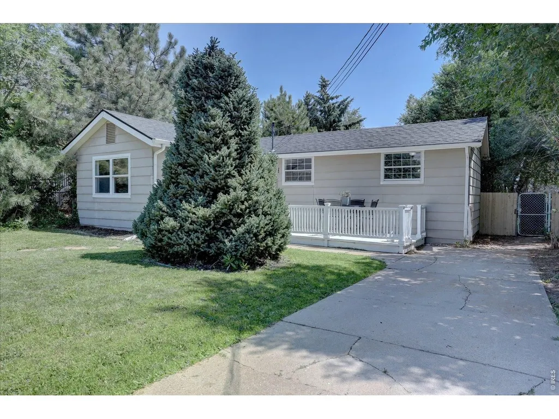
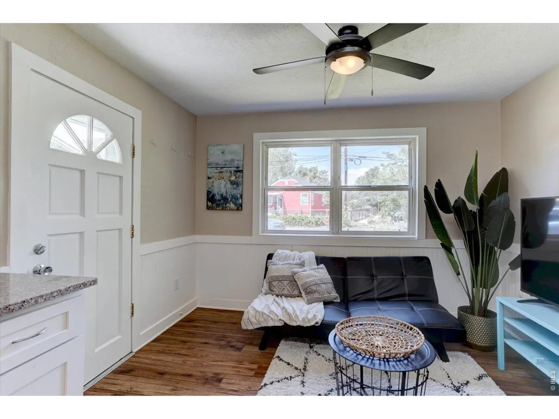
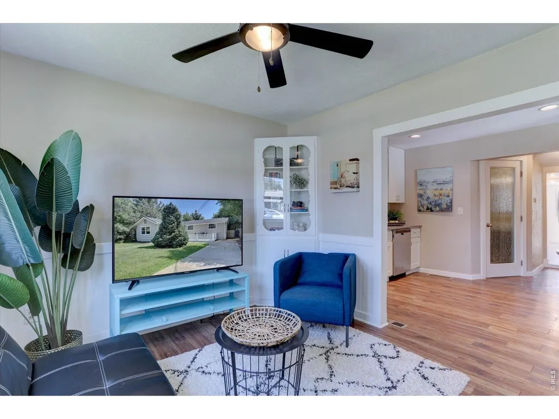
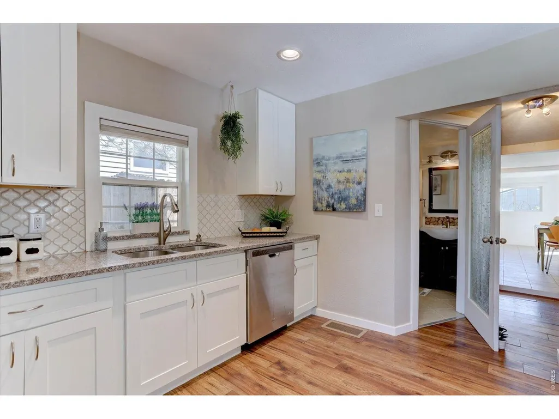
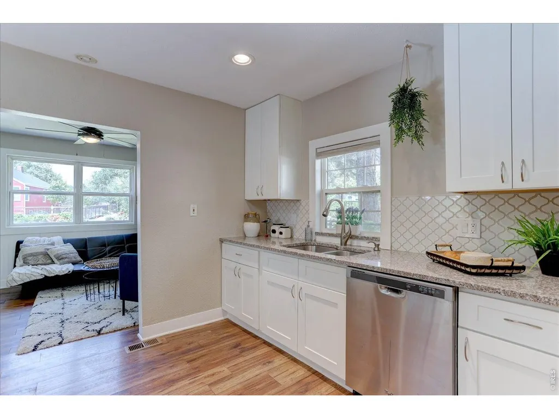
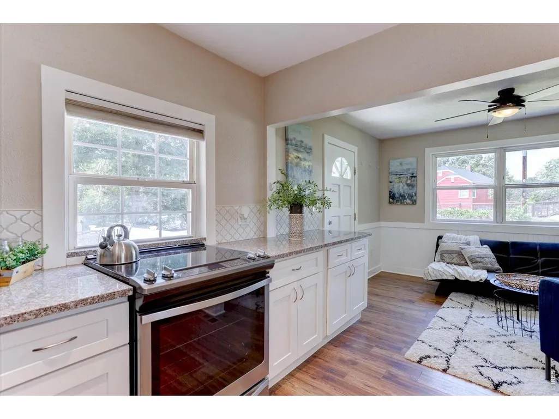
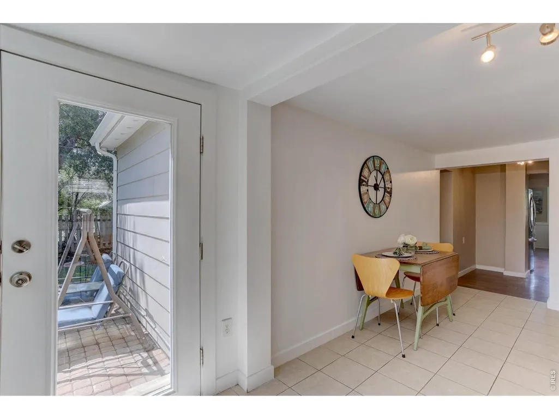
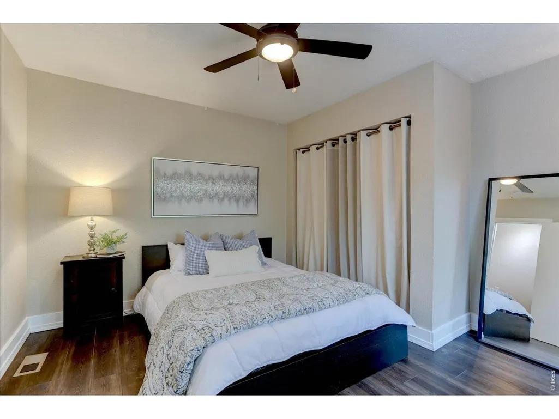
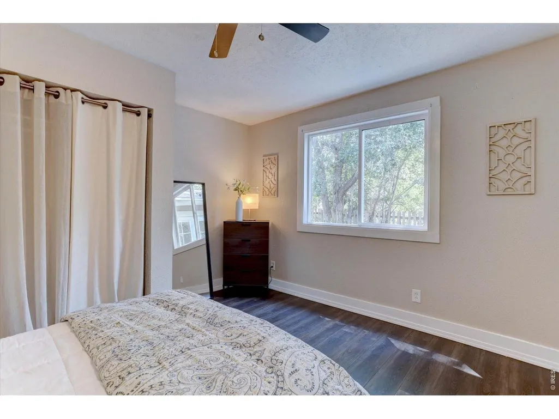
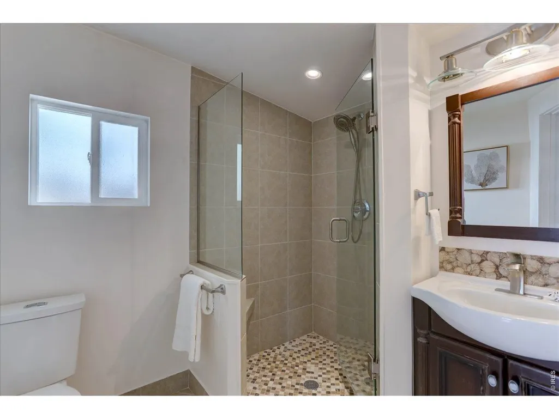
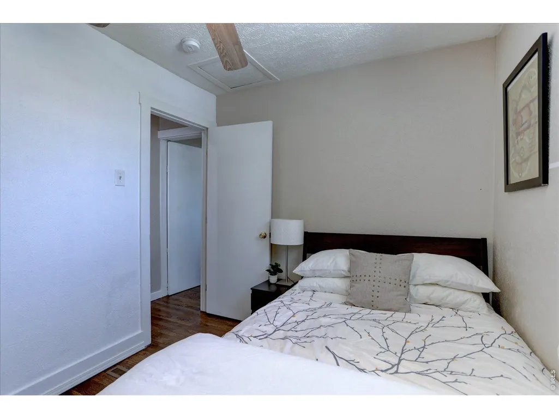
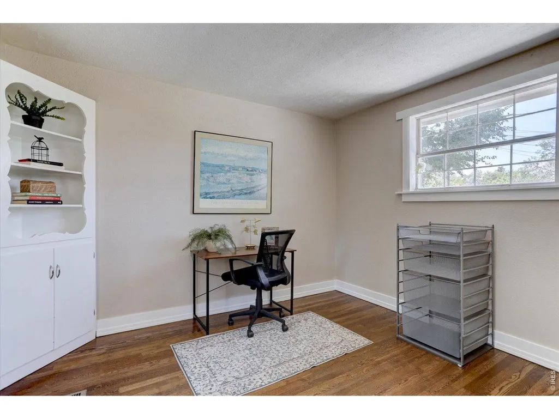
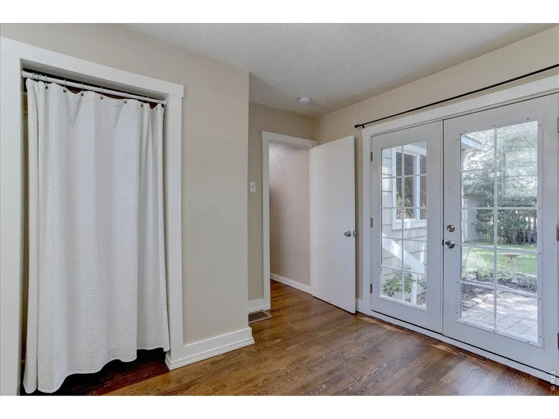
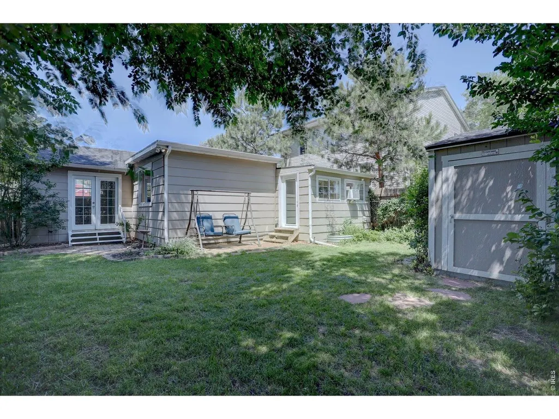
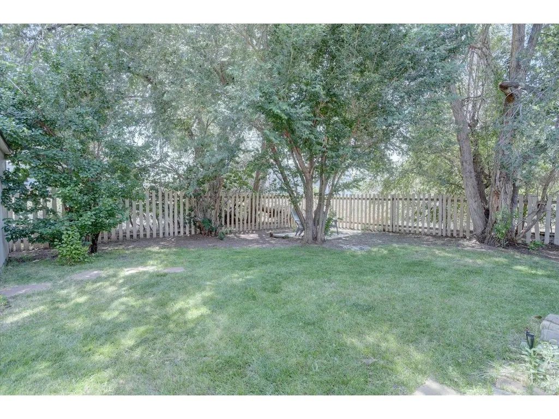
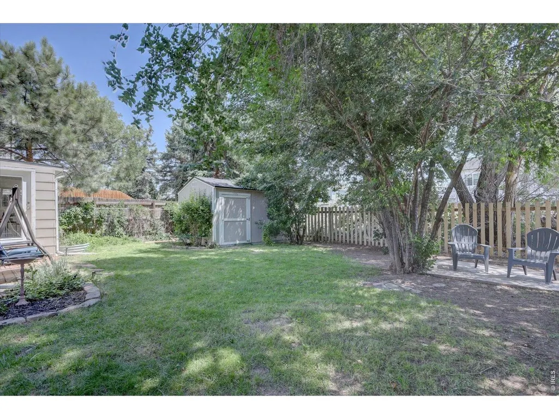
Discover Old Town Louisville living at its finest. This charming pre-mid-century modern home puts you steps from Main Street's restaurants, shops, boutiques, cafes, and breweries, while giving you a peaceful, tree-shaded retreat to come home to. Step through the welcoming front deck into an open floor plan with no carpet anywhere in the home. Luxury vinyl plank floors carry you through a bright front family room that's easy to live in and easy to love. The updated kitchen brings granite countertops, custom cabinetry, and stainless steel appliances together for a space that's as functional as it is good looking. A retro dining and additional living area at the back of the home offers tile floors and flexible space for entertaining or everyday life. This three-bedroom home offers a large primary bedroom with plenty of closet space and storage. The third bedroom flexes easily into an office, yoga room, or creative studio, with French door access straight out to the private backyard. Out back, you'll find a fully fenced yard shaded by mature trees, a storage shed for all your gear, and room to relax or entertain outdoors. A separate laundry room with washer and dryer included adds everyday convenience. Three features that make this home special: one-level living with all the character of an old-style home paired with modern upgrades, off-street parking in the driveway, and a walkable location that still gives you an easy commute to Boulder and Denver.You're close to grocery stores, big box stores, parks, trails, Flatirons Crossing Mall, Recreation and Senior Center, infamous Memory Square with public outdoor pool, community art center, plus walking distance to Old Town Louisville with everything a Colorado lifestyle calls for right at your fingertips. Come see this one in person. Reach out today to schedule your private showing of this Old Town Louisville gem.
| Elementary School | Middle School | High School |
|---|---|---|
| Louisville Elementary School | Louisville Middle School | Monarch High School |
| Price History | |
|---|---|
| 7/9/2026 | Listed $635,000 |
| 8/3/2026 | 3$619,000 |
General Features
| Living Area | 1044 |
|---|---|
| Sewer | Public Sewer |
| Heating | Forced Air |
| Cooling | Wall/Window Unit(s) |
| Utilities | Natural Gas Available,Electricity Available |
| Roof | Composition |
| Appliances | Electric Range,Dishwasher,Refrigerator,Washer,Dryer,Disposal,Fire Alarm |
| Zoning | RES |
| Patio/Porch Features | Patio |
| Architectural Style | Cottage |
| Construction Materials | Frame,Wood Siding |
| Exclusions | Sellers personal property,staging furniture and accessories |
| Year Built | 1948 |
| Electric | XCEL |
| Levels | One |
| Property Subtype | Single Family Residence |
| Tax Year | 2025 |
| Parcel Number | R0019256 |
| Accessibility | Level Lot,Level Drive,Near Bus,Low Carpet,No Stairs,Main Floor Bath,Main Level Bedroom,Stall Shower,Main Level Laundry |
| County | Boulder |
| New Construction | No |
| Property Type | Residential |
| HOA | No |
| Energy Efficient | Sun Space,Southern Exposure,Windows |
| Subdivision Name | Louisville |
| Possible Use | Single Family |
| Other Structures | Storage |
| Status | Active |
| Directions | From Main St and Pine St,Go East on Pine St to stop sign,Go Right on County Rd to property on left |
| High School | Monarch |
| City | Louisville |
| Disclosures | Seller's Property Disclosure |
| High School District | Boulder Valley Dist RE2 |
| MLS Area | Louisville |
| Elementary School | Louisville |
| Property Attached Y/N | No |
| Tax Annual Amount | 3805 |
| Middle/Junior High School | Louisville |
| Virtual Tour | https://www.listingsmagic.com/sps/tour-slider/index.php?property_ID=284269 |
| Standard Status | Active |
| Expected Active Date | 2026-07-09 |
| AttributionContact | 3036666500 |
Interior Features
| Interior Amenities | Separate Dining Room,Open Floorplan,Washer/Dryer Hookup |
|---|---|
| Basement | Crawl Space,Slab,Radon Unknown |
| Fireplace Features | None |
| Above Grade Finished Area | 1044 |
| 3/4 Baths | 1 |
| Total Bedrooms | 3 |
| LivingAreaSource | Assessor |
| Total Baths | 1 |
Exterior Features
| Exterior Amenities | Sprinkler System |
|---|---|
| Fencing | Fenced,Wood |
| Parking Features | None |
| Lot Features | Wooded,Evergreen Trees,Deciduous Trees,Level,House Faces West,City Limits,Paved,Curbs,Gutters,Sidewalks |
| Water Source | City |
| Lot Size Area | 4238 |
| Lot Size Acres | 0.1 |
| Road Surface Type | Asphalt |
| Waterfront Y/N | No |
| Road Frontage Type | City Street |
| Irrigation Water Rights Y/N | No |
Amenities
- Foreclosure
- Views
- Short Sale
- New Construction
- Adult 55+
- Lease To Own
- No HOA Fees
- Furnished
- Primary On Main
- Air Conditioning
- Seller Finance
- Green
- Fixer Upper
- Horse
- Golf
- Fireplace
- Deck
- Garage
- Basement
- Pool
Property vs Single Family Average in 80027
Price
Taxes
Year Built
Visits
In The Neighborhood
Louisville
$ 619,000
360 County Road
Louisville, CO 80027
- Type
- Single Family
- Size
- 1,044 SqFt
- Rooms
- 3 Beds + 1 Baths
 RE/MAX Alliance - Lafayette #5990645

 Information deemed reliable but not guaranteed by the MLS. © 2026 Information and Real Estate Services, LLC.
Information source: Information and Real Estate Services, LLC. Provided for limited non-commercial use only under IRES Rules. © Copyright IRES.
The information being provided is for the consumers personal, non-commercial use and may not be used for any purpose other than to identify prospective properties consumer may be interested in purchasing.
The IRES, LLC Data on this
Information deemed reliable but not guaranteed by the MLS. © 2026 Information and Real Estate Services, LLC.
Information source: Information and Real Estate Services, LLC. Provided for limited non-commercial use only under IRES Rules. © Copyright IRES.
The information being provided is for the consumers personal, non-commercial use and may not be used for any purpose other than to identify prospective properties consumer may be interested in purchasing.
The IRES, LLC Data on this
