

Address
2450 Buffalo Mountain Ct, Loveland, CO
Price
$ 799,000
Property Attributes
- MLS#1063304
- TypeSingle Family
- Listing Status Active
- CountyLARIMER
- CityLoveland
- AreaLoveland-Berthoud
- NeighborhoodMillennium Nw 4th Sub
- Zip80538
- StyleSingle Family Residence
- Year Built2015
- Taxes$ 8850
- Price$ 799,000
- Bedrooms4
- Full Bathrooms3
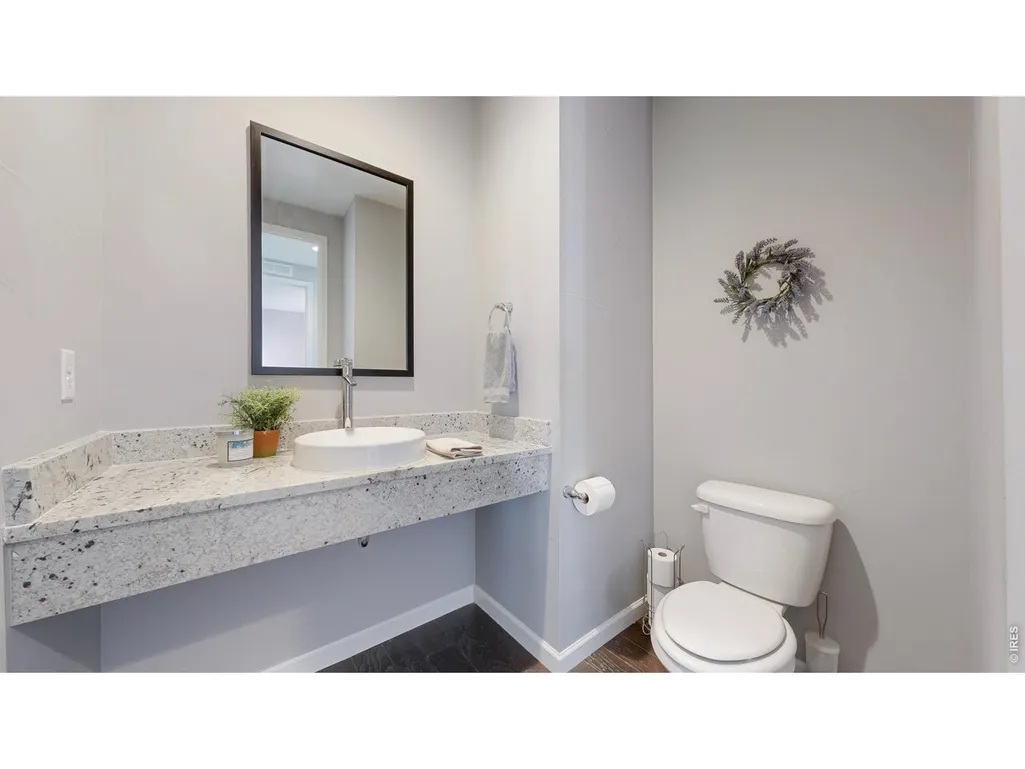
- Half Bathrooms1
- Sqr Footage4680
- Lot Size0.28 Acres
Data Source:
Information and Real Estate Services (IRES)
Property Description
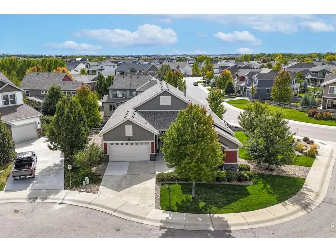
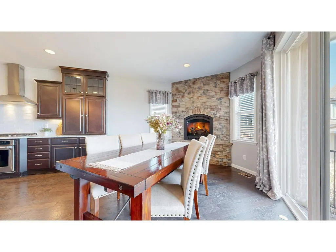
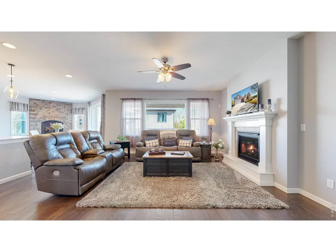
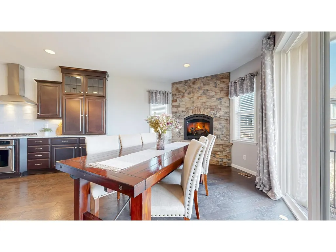
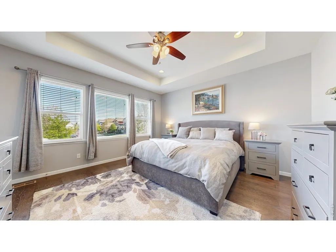
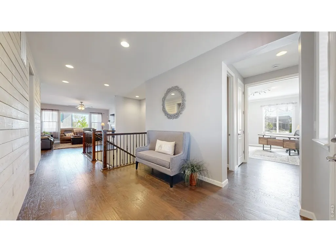
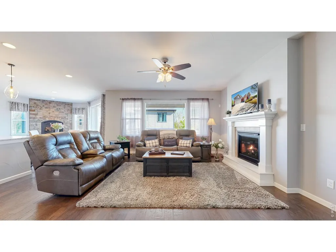
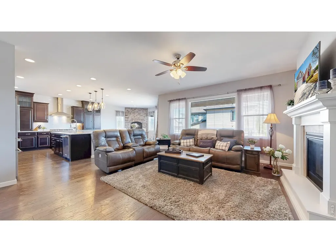
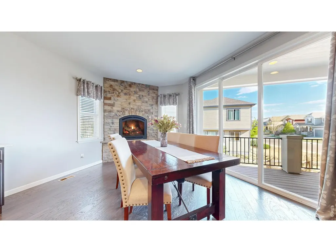
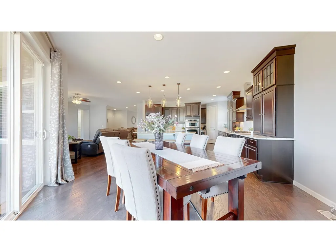
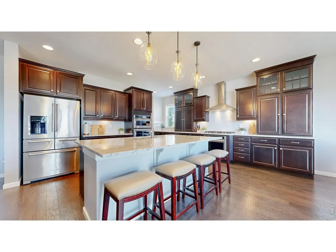
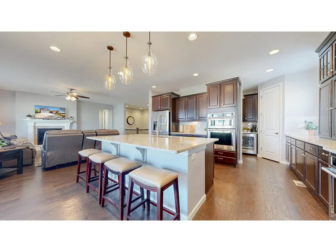
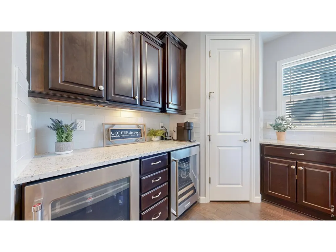
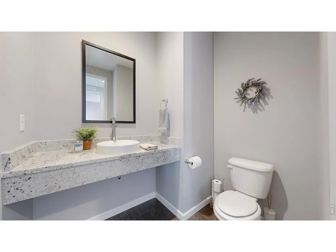
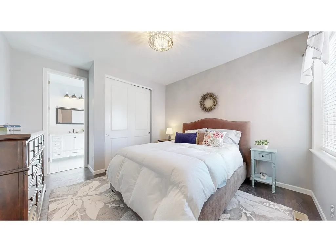
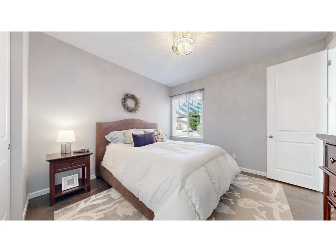
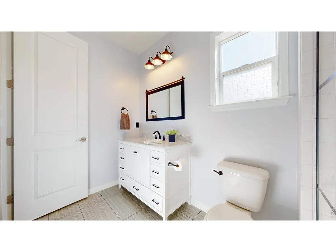
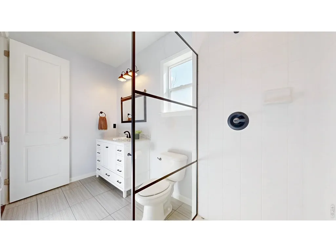
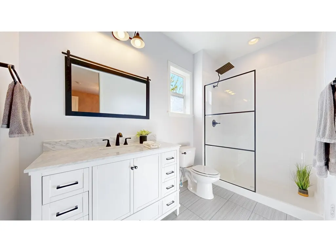
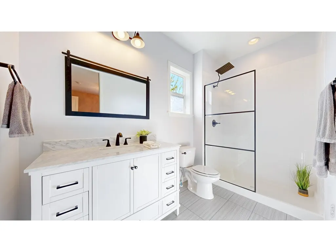
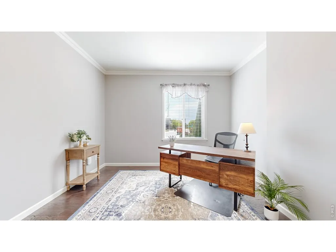
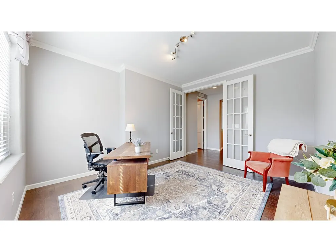
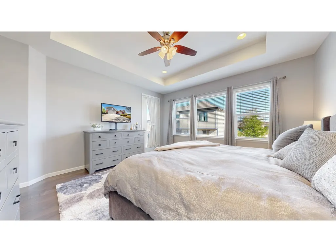
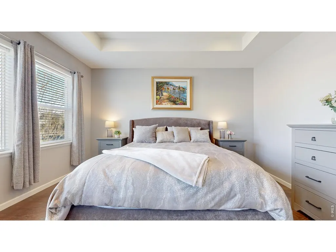
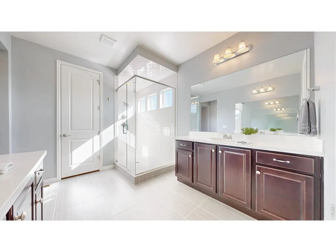
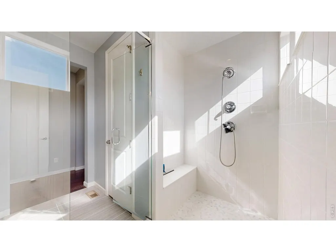
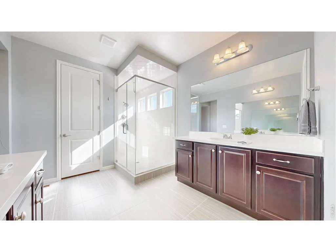
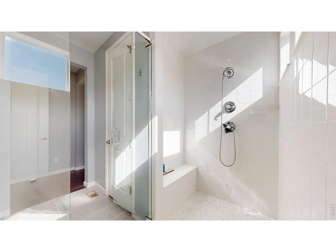
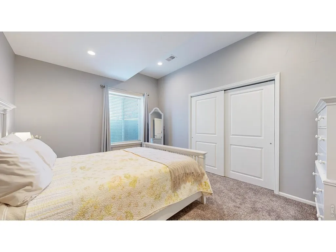
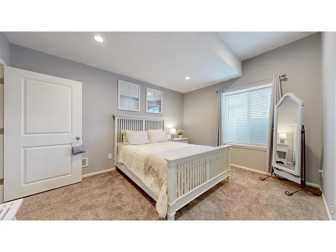
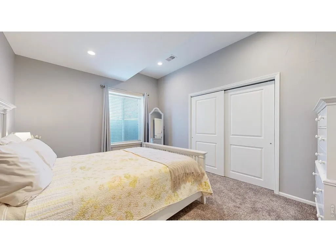
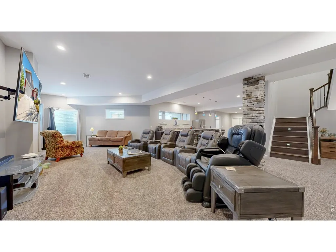
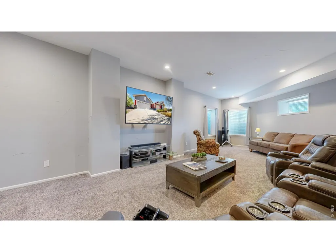
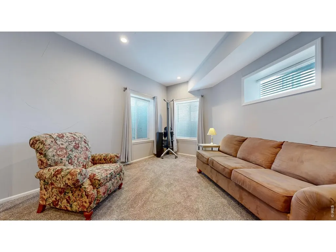
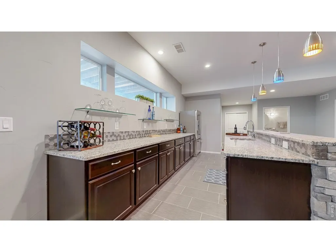
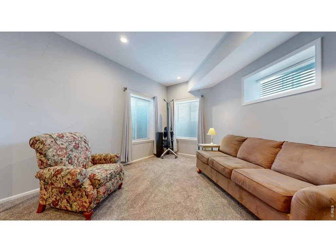
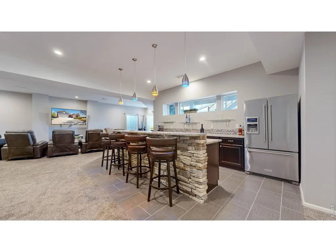
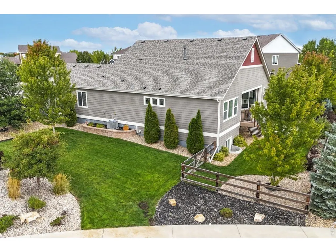
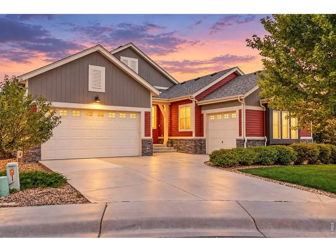
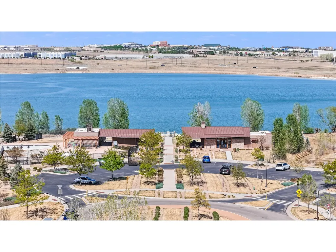
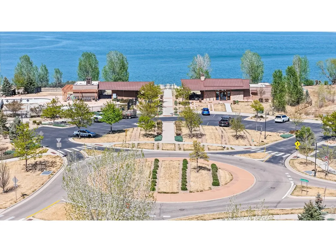
RANCH LIVING. ROOM TO ENTERTAIN. A COLORADO LIFESTYLE YOU'LL LOVE. Imagine a home where elegant everyday living meets unforgettable gatherings. Welcome to this exceptional ranch-style retreat in The Lakes at Centerra, where thoughtful design, expansive living spaces, and an incredible Northern Colorado lifestyle come together. From the moment you step inside, you'll appreciate the inviting open-concept design, beautifully appointed kitchen, and seamless flow between living and entertaining spaces. A generous butler's pantry adds both style and function, making hosting friends and family a pleasure. Whether you're enjoying a quiet morning at home or gathering around the table for a celebration, this home makes every moment feel special. The spacious primary suite offers a peaceful escape, while a dedicated home office provides the flexibility today's lifestyle demands. The expansive lower level opens the door to endless possibilities-think game nights, movie marathons, visiting guests, or your own personal retreat.With convenient main-level living, a 3-car garage, and room for everything that makes life in Colorado special, this home delivers the perfect balance of comfort, sophistication, and functionality. And the lifestyle? The Lakes at Centerra offers community amenities, trails, parks, and convenient access to shopping, dining, and I-25-making it easy to enjoy everything Northern Colorado has to offer. Your next chapter deserves a home like this. Come experience the lifestyle, the space, and the possibilities. Seller is also offering a rate buy down!
| Elementary School | Middle School | High School |
|---|---|---|
| High Plains Elementary School | High Plains Middle School | Mountain View High School |
| Price History | |
|---|---|
| 7/3/2026 | Listed $875,000 |
| 8/6/2026 | 3$850,000 |
| 10/28/2026 | 6$799,000 |
General Features
| Living Area | 3592 |
|---|---|
| Sewer | Public Sewer |
| Heating | Forced Air |
| Cooling | Central Air |
| Utilities | Natural Gas Available,Electricity Available,Cable Available,High Speed Avail |
| Roof | Composition |
| Appliances | Gas Range,Dishwasher,Refrigerator,Bar Fridge,Microwave,Disposal,Fire Alarm |
| Zoning | RES |
| HOA Fee | 205 |
| Garage Spaces | 3 |
| Association Fee Includes | Common Amenities,Management |
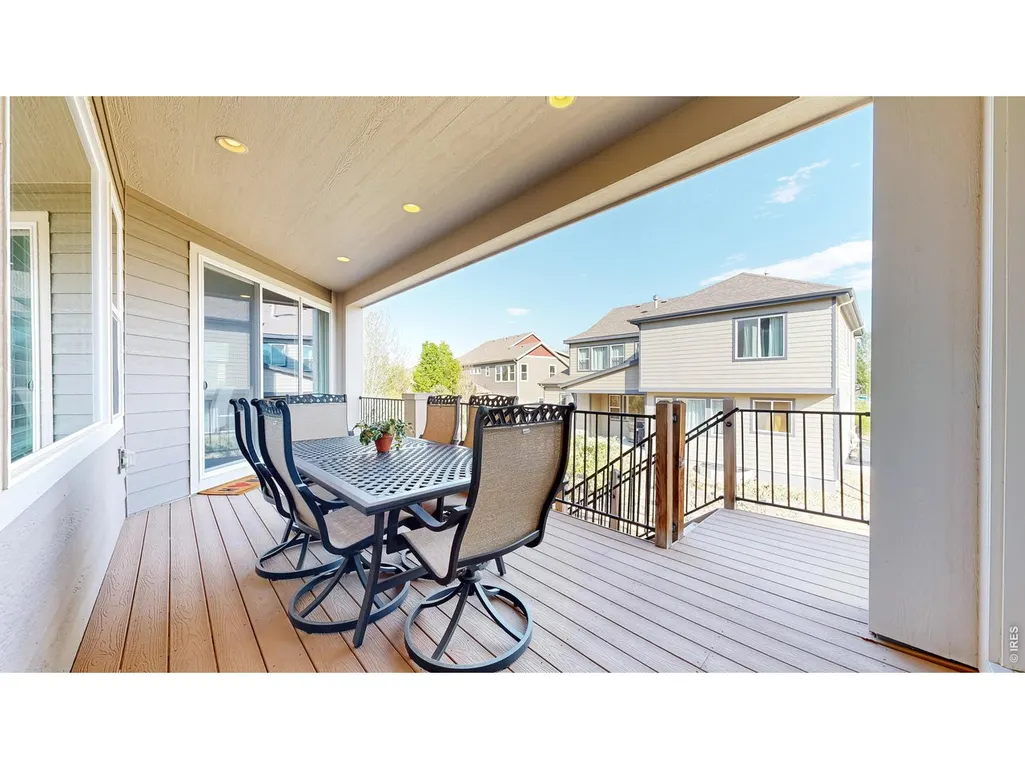
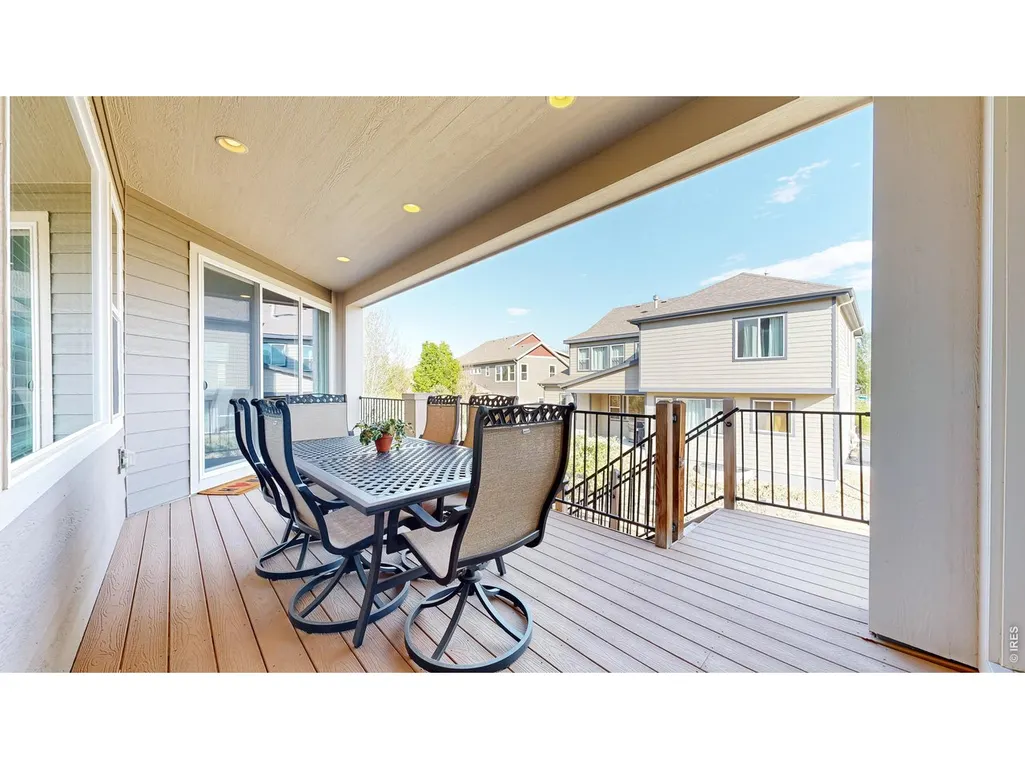
| Patio/Porch Features | Patio,Deck |
| Security Features | Fire Alarm |
| Construction Materials | Frame,Stone |
| Year Built | 2015 |
| Levels | One |
| Property Subtype | Single Family Residence |
| Tax Year | 2025 |
| Parcel Number | R1655713 |
| Community Features | Clubhouse,Pool,Park,Trail(s) |
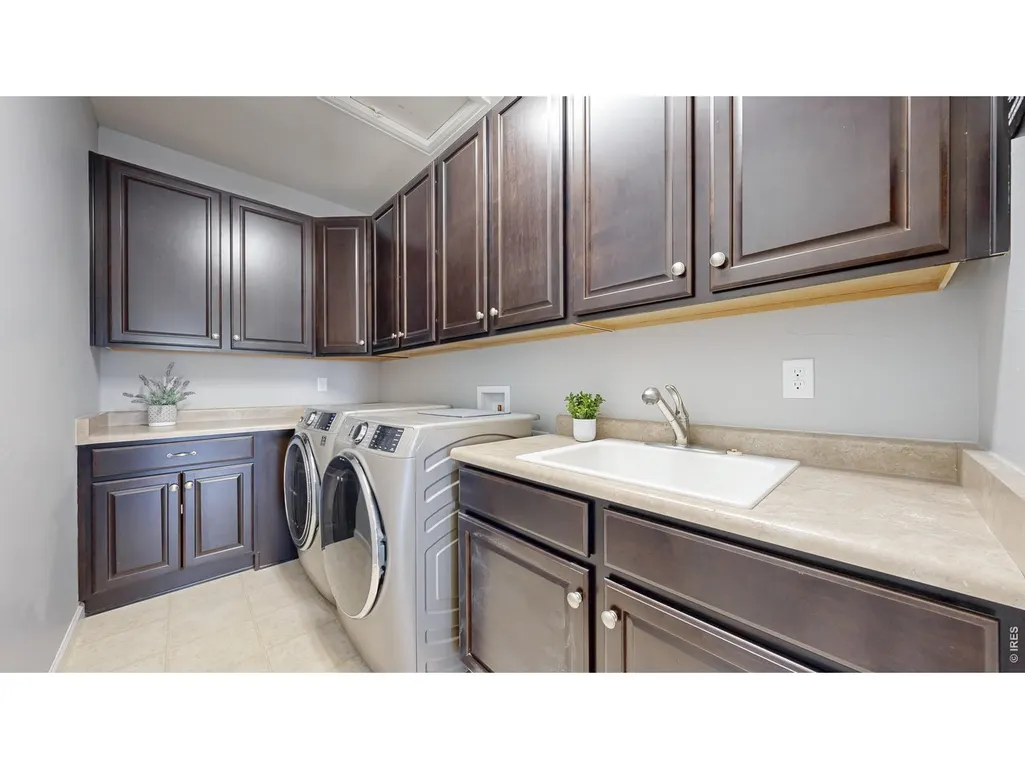
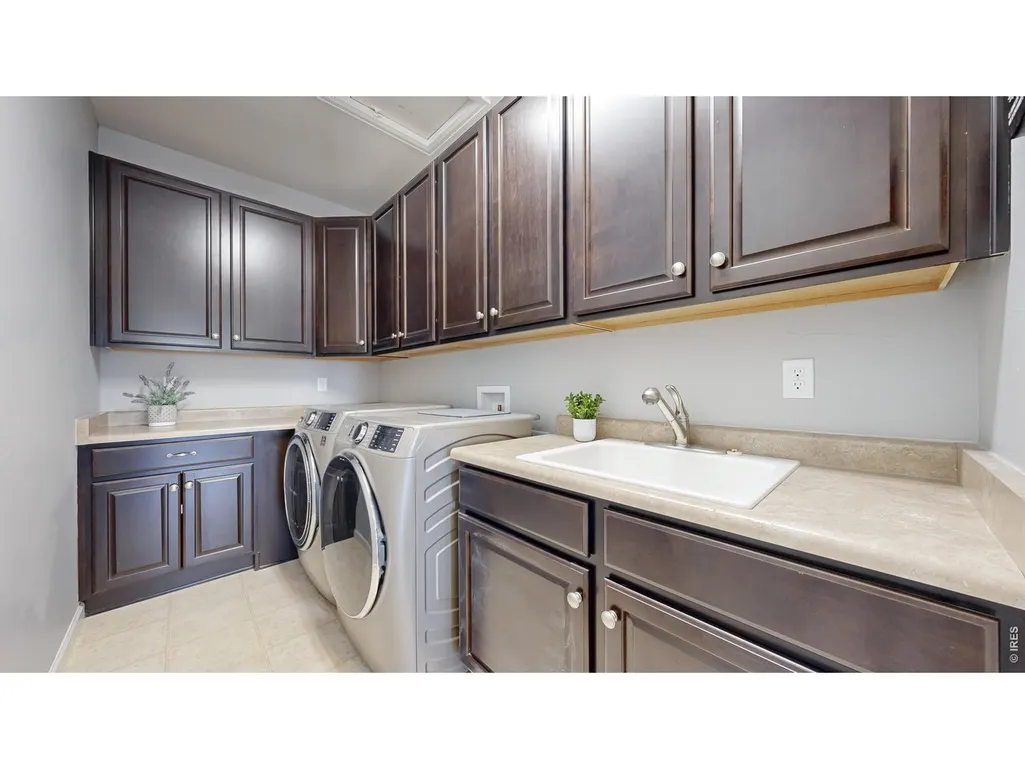
| Accessibility | Main Floor Bath,Main Level Bedroom,Main Level Laundry |
| Assoc Fee Paid Per | Quarterly |
| County | Larimer |
| New Construction | No |
| Property Type | Residential |
| HOA | Yes |
| Subdivision Name | Millennium Nw 4th Sub |
| Possible Use | Single Family |
| Full Baths | 1 |
| Status | Active |
| Directions | From Boyd Lake Ave,go east on Lost Creek Dr,north on Buffalo Mountain Dr and then left on Buffalo Mountain Ct. House will be on the right. |
| High School | Mountain View |
| City | Loveland |
| Disclosures | Seller's Property Disclosure |
| Association Name | Lakes at Centerra |
| High School District | Thompson R2-J |
| MLS Area | Loveland/Berthoud |
| Elementary School | High Plains |
| Property Attached Y/N | No |
| Tax Annual Amount | 8850 |
| Middle/Junior High School | High Plains |
| Virtual Tour | https://my.matterport.com/show/?m=nYqeUQjkVcs |
| Standard Status | Active |
| Expected Active Date | 2026-07-09 |
| AttributionContact | 9705352000 |
Interior Features
| Interior Amenities | Separate Dining Room,Pantry,Walk-In Closet(s),Washer/Dryer Hookup,Kitchen Island |
|---|---|
| Basement | Partially Finished |
| Fireplace Features | Two or More,Gas,Living Room,Dining Room |
| Window Features | Window Coverings |
| Above Grade Finished Area | 2328 |
| Half Baths | 1 |
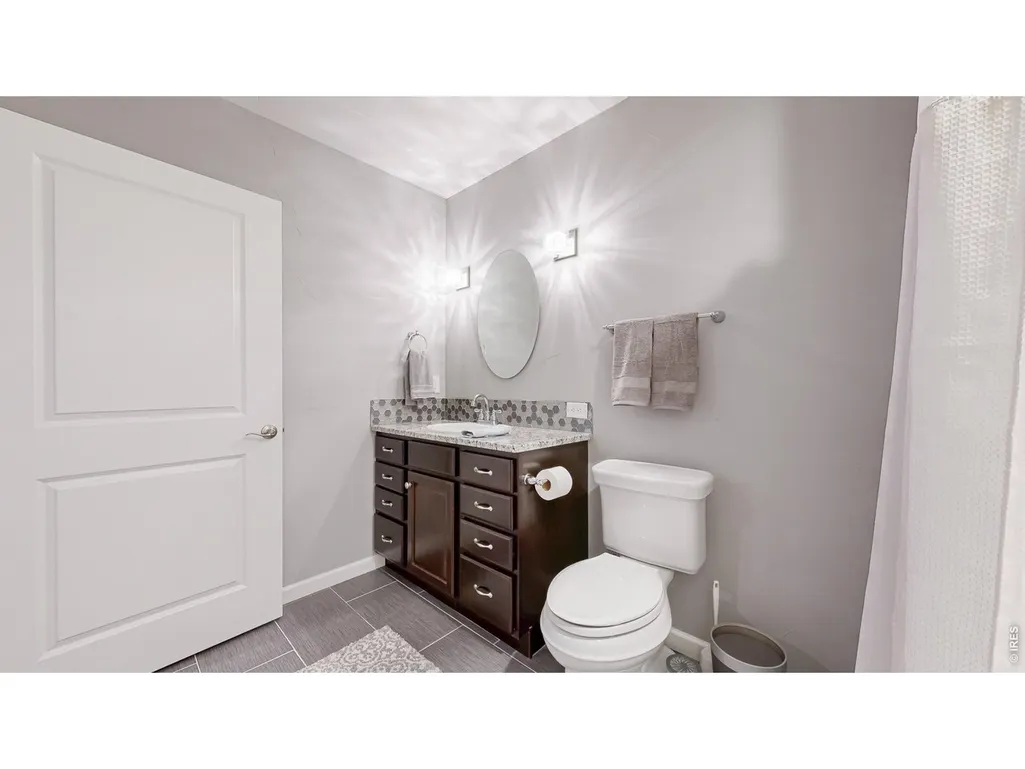
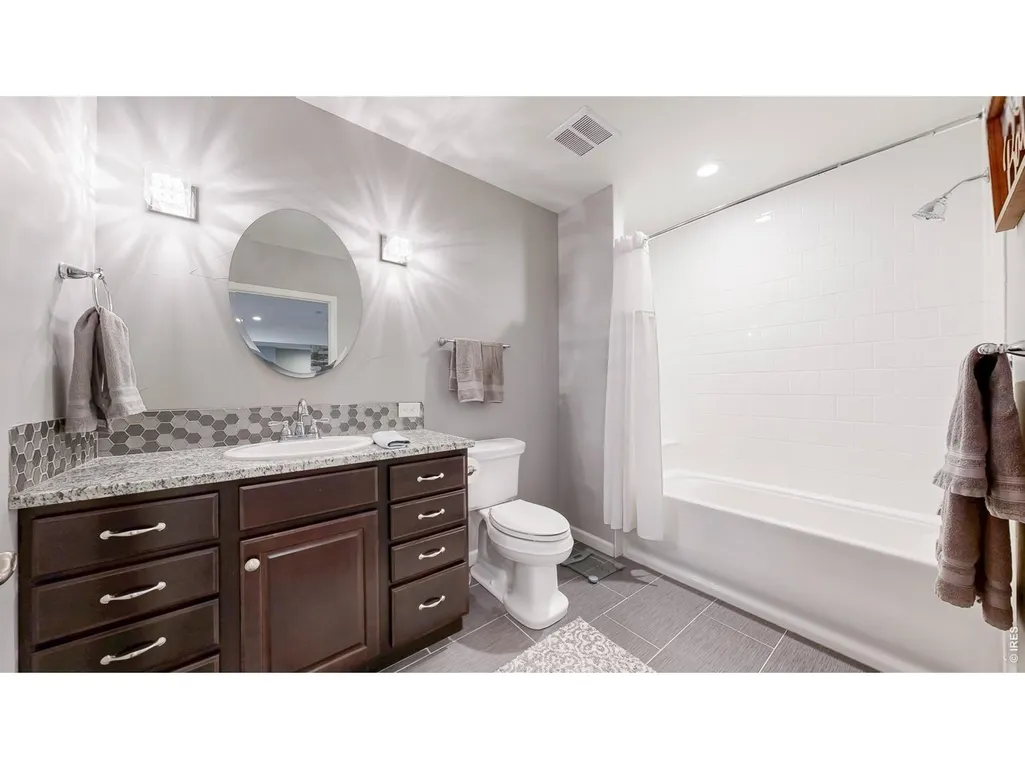
| 3/4 Baths | 2 |
| Total Bedrooms | 4 |
| LivingAreaSource | Assessor |
| Total Baths | 4 |
Exterior Features
| Exterior Amenities | Sprinkler System |
|---|---|
| Fencing | Wood |
| Parking Features | Attached |
| Lot Features | Cul-De-Sac,Corner Lot,Paved,Curbs,Gutters,Sidewalks,Street Light |
| Water Source | Public |
| Lot Size Area | 12000 |
| Lot Size Acres | 0.28 |
| Road Surface Type | Asphalt |
| Waterfront Y/N | No |
| Road Frontage Type | City Street |
| Irrigation Water Rights Y/N | No |
Amenities
- Foreclosure
- Views
- Short Sale
- New Construction
- Adult 55+
- Lease To Own
- No HOA Fees
- Furnished
- Primary On Main
- Air Conditioning
- Seller Finance
- Green
- Fixer Upper
- Horse
- Golf
- Fireplace
- Deck
- Garage
- Basement
- Pool
Property vs Single Family Average in 80538
Price
Taxes
Year Built
Visits


 Information deemed reliable but not guaranteed by the MLS. © 2026 Information and Real Estate Services, LLC.
Information source: Information and Real Estate Services, LLC. Provided for limited non-commercial use only under IRES Rules. © Copyright IRES.
The information being provided is for the consumers personal, non-commercial use and may not be used for any purpose other than to identify prospective properties consumer may be interested in purchasing.
The IRES, LLC Data on this
