

Address
7990 Saint St, Frederick, CO
Price
$ 699,000
Property Attributes
- MLS#1063139
- TypeSingle Family
- Listing Status Active
- CountyWELD
- CityFrederick
- AreaGreeley-Weld
- NeighborhoodAngel View Estates Sub
- Zip80530
- StyleSingle Family Residence
- Year Built2013
- Taxes$ 5407
- Price$ 699,000
- Bedrooms5
- Full Bathrooms3
- Half Bathrooms0
- Sqr Footage4179
- Lot Size0.29 Acres
Data Source:
Information and Real Estate Services (IRES)
Property Description
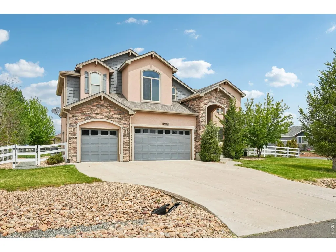
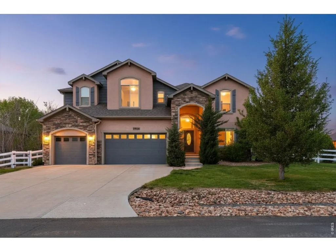
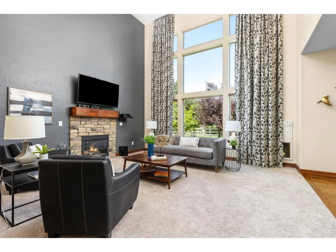
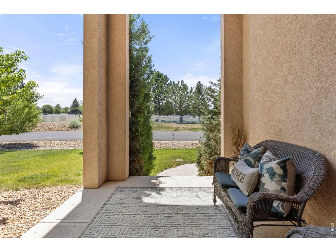
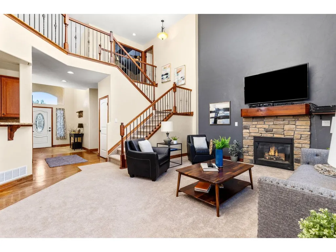
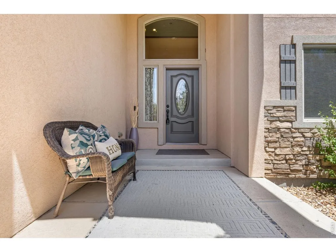
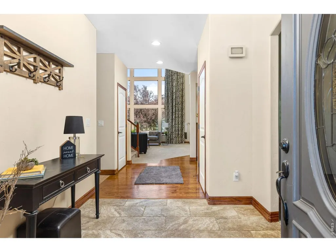
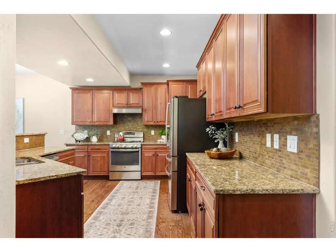
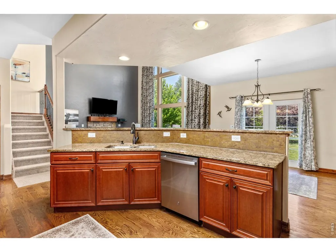
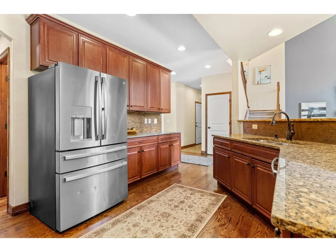
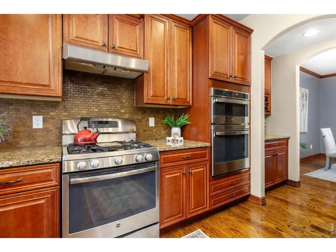
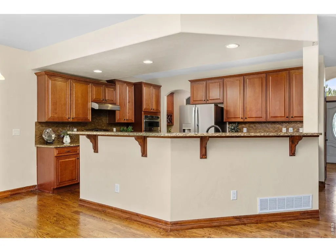
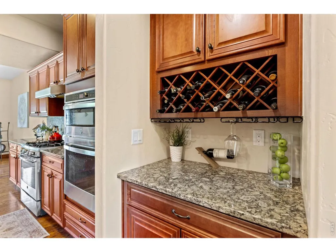
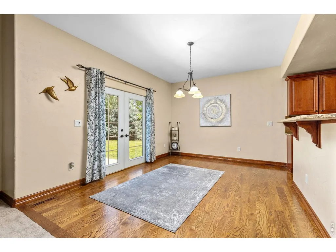
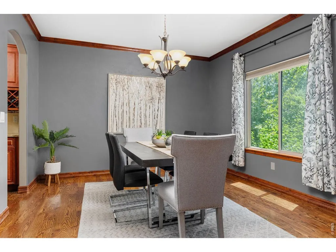
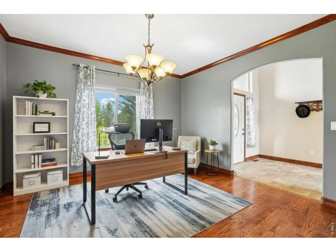
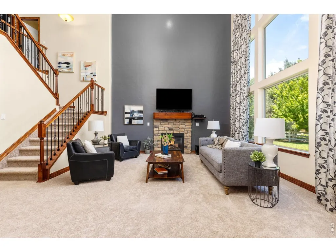
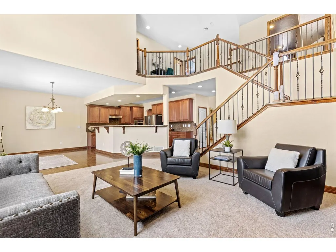
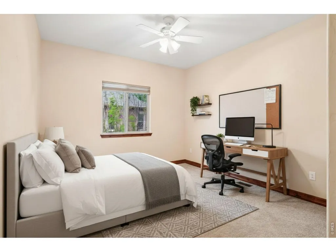
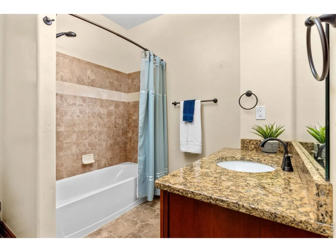
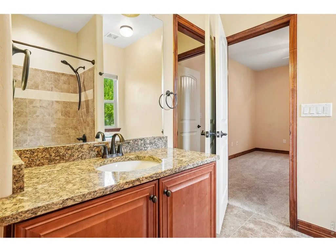
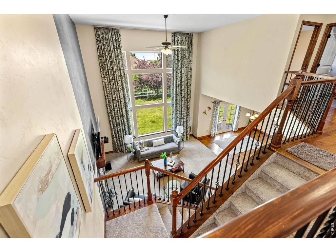
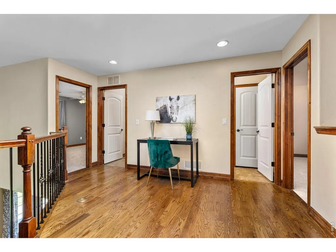
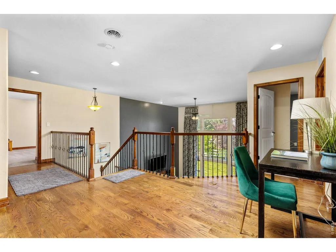
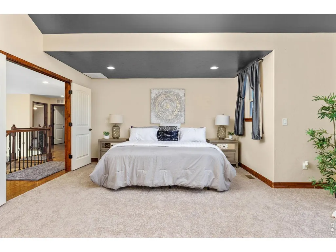
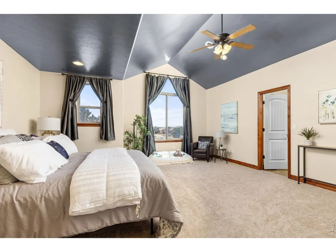
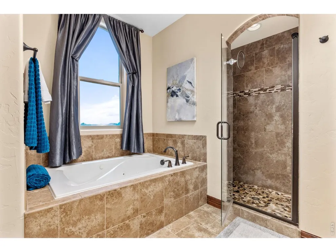
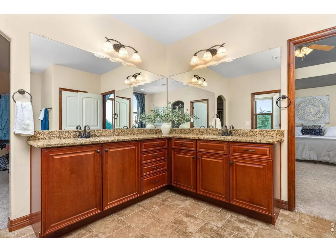
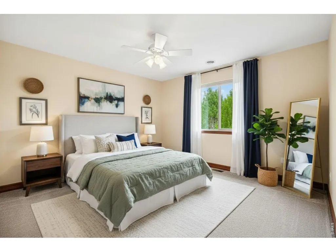
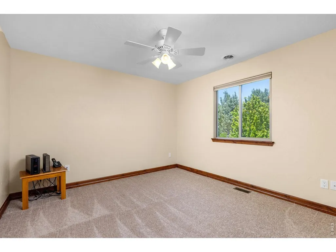
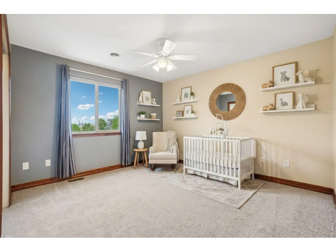
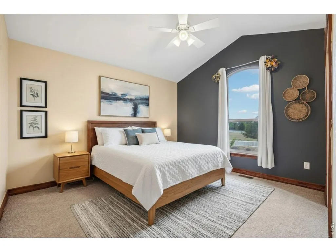
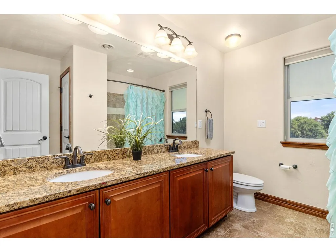
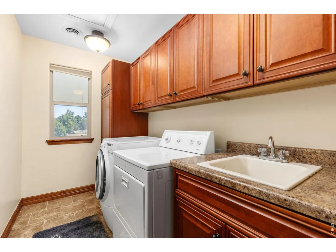
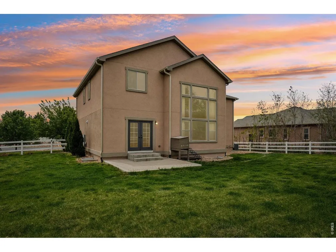
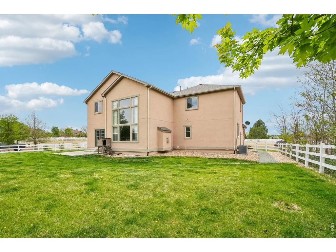
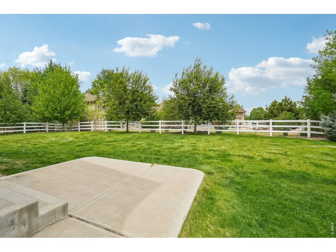
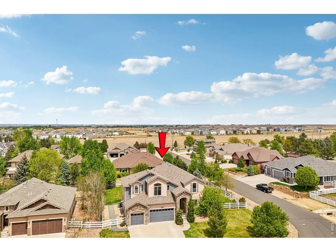
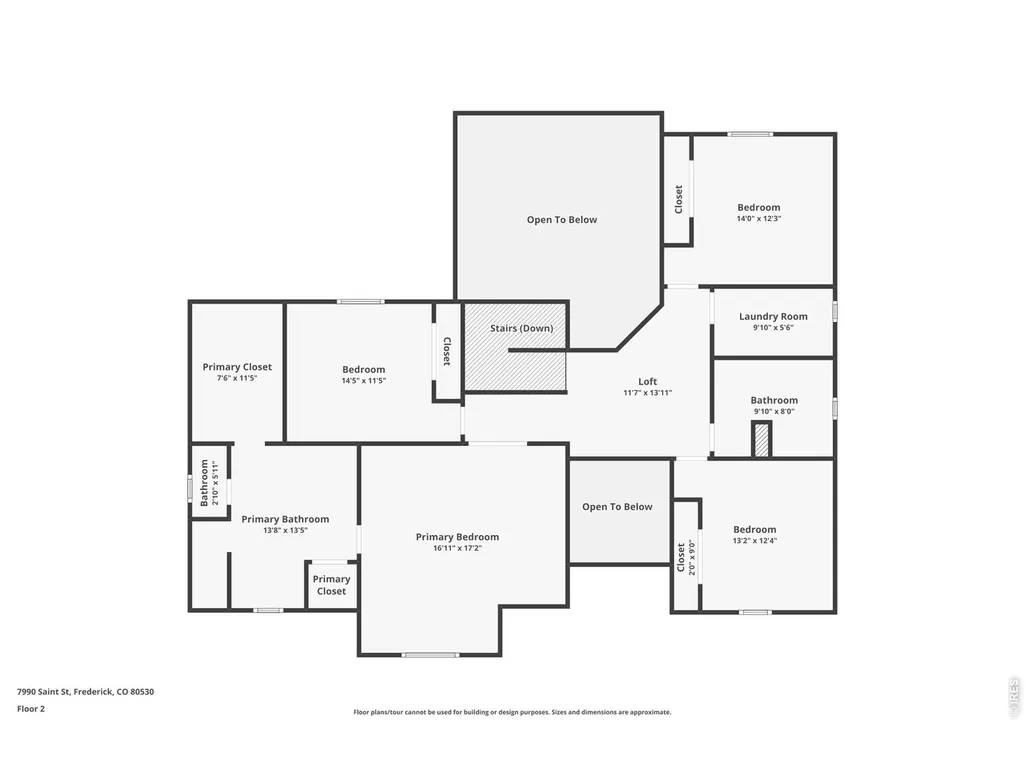
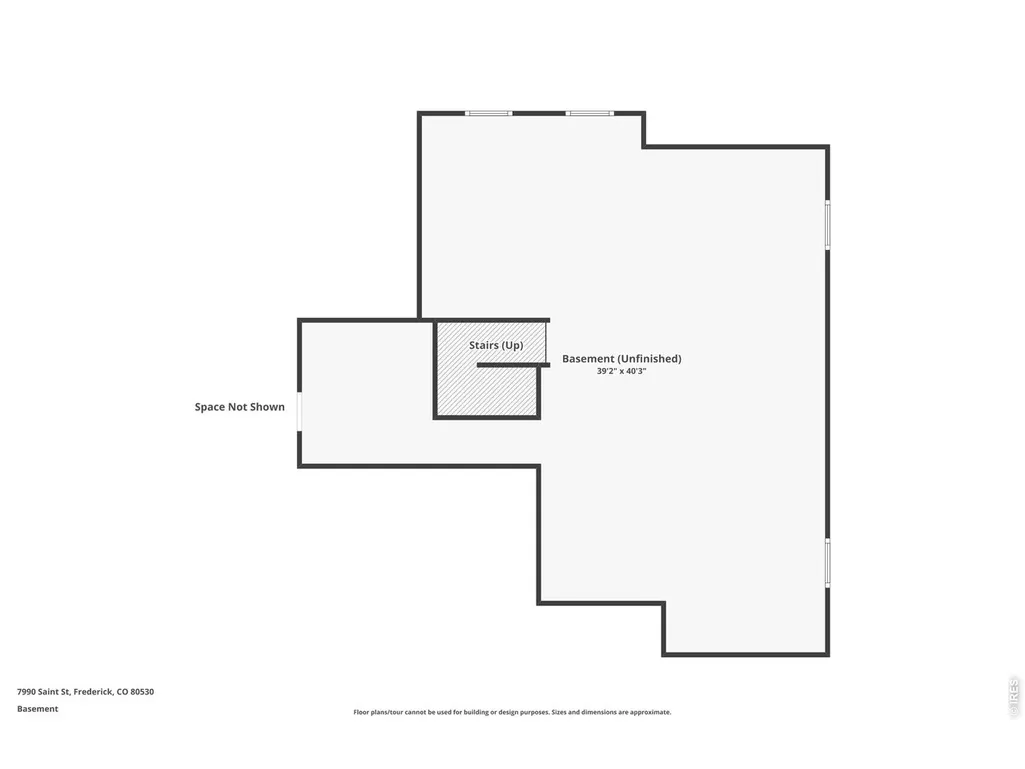
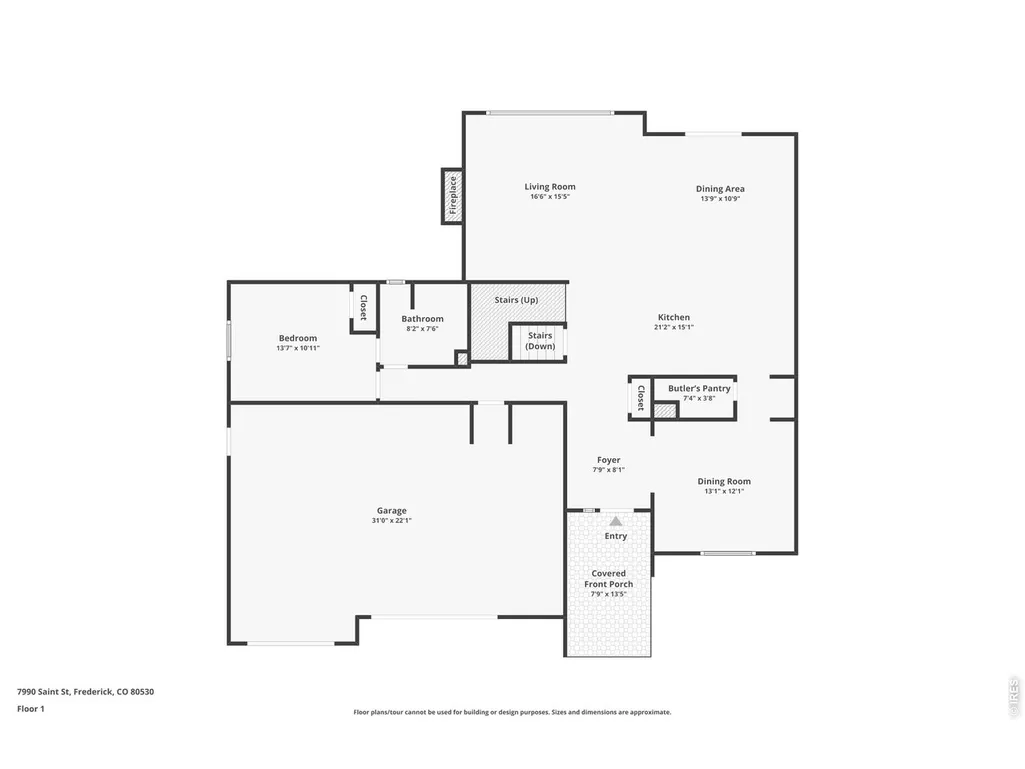
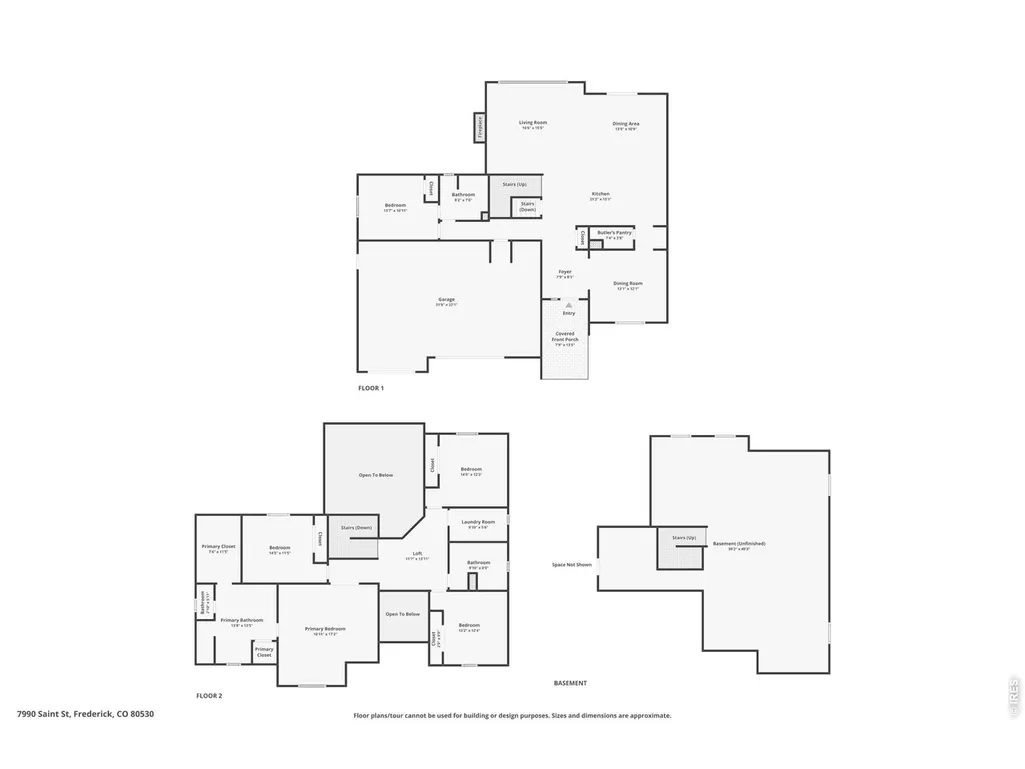
MOTIVATED SELLER NOW OFFERING $25K CONCESSION OR RATE BUY-DOWN with acceptable offer!Discover room to spread out on a .29-acre corner lot across from the park, with NO metro district and a low $63/month HOA. This 5-bedroom, 3-bath home pairs generous living space with an oversized 3-car garage, a flexible main-floor bedroom and full bath, and room to grow in the unfinished basement.Cathedral ceilings and abundant natural light make an inviting first impression. Hardwood floors, custom hand-troweled walls and a fireplace bring warmth and character, while the open kitchen keeps everyone connected. Granite counters, double ovens, a center island and breakfast bar offer plenty of space for cooking, gathering and entertaining.The main-floor bedroom works beautifully for guests or a private office, with a full bath nearby. Upstairs, brand-new carpet adds a fresh touch to four additional bedrooms, including a spacious primary suite with a 5-piece bath and walk-in closet.Bring your ideas to the 1,400+ sq. ft. unfinished basement-space for a future gym, media room, hobby area or game room. A dedicated safe room provides an additional unique feature.Outside, enjoy a fully fenced backyard with room for gardening, pets and summer gatherings. Across the street, the park creates an open outlook of lawn, trees and Colorado sky. Central A/C, an included washer and dryer, and convenient access to Denver, Boulder and Fort Collins add everyday practicality.With its new price, park-facing setting and versatile floor plan, this home deserves a spot on your must-see list. Come explore the possibilities!
| Elementary School | Middle School | High School |
|---|---|---|
| Thunder Valley Elementary School | Thunder Valley Middle School | Frederick High School |
| Price History | |
|---|---|
| 7/1/2026 | Listed $792,000 |
| 7/24/2026 | 3$775,000 |
| 9/11/2026 | 4$749,000 |
| 10/15/2026 | 7$699,500 |
| 10/31/2026 | 1$699,000 |
General Features
| Living Area | 2867 |
|---|---|
| Sewer | Public Sewer |
| Heating | Forced Air,2 or more Heat Sources |
| Cooling | Central Air,Ceiling Fan(s) |
| Utilities | Natural Gas Available,Electricity Available |
| Roof | Composition |
| Appliances | Double Oven,Dishwasher,Refrigerator,Washer,Dryer,Microwave,Disposal |
| Zoning | RES |
| HOA Fee | 190 |
| Garage Spaces | 3 |
| Association Fee Includes | Management |
| Patio/Porch Features | Patio |
| Construction Materials | Frame,Stucco |
| Exclusions | All Staging Items |
| Year Built | 2013 |
| Electric | United |
| Levels | Two |
| Property Subtype | Single Family Residence |
| Tax Year | 2025 |
| Parcel Number | R0771901 |
| Community Features | Park |
| Accessibility | Level Lot,Main Floor Bath,Main Level Bedroom |
| Assoc Fee Paid Per | Quarterly |
| County | Weld |
| New Construction | No |
| Property Type | Residential |
| HOA | Yes |
| Subdivision Name | Angel View Estates Sub |
| Possible Use | Single Family |
| Full Baths | 3 |
| Status | Active |
| High School | Frederick |
| City | Frederick |
| Disclosures | Seller's Property Disclosure |
| Association Name | Angel View Estates |
| High School District | ST Vrain Dist RE 1J |
| MLS Area | Greeley/Weld |
| Elementary School | Thunder Valley |
| Property Attached Y/N | No |
| Tax Annual Amount | 5407 |
| Middle/Junior High School | Thunder Valley |
| Virtual Tour | https://longs-peak-media.aryeo.com/sites/rzqzyyqx/unbranded |
| Builder Name | St Aubyn Homes |
| Standard Status | Active |
| Expected Active Date | 2026-07-01 |
| AttributionContact | 3036666500 |
Interior Features
| Interior Amenities | Eat-in Kitchen,Separate Dining Room,Cathedral Ceiling(s),Open Floorplan,Pantry,Natural Woodwork,Walk-In Closet(s),Washer/Dryer Hookup,Kitchen Island,6-Panel Doors,High Ceilings |
|---|---|
| Basement | Full,Unfinished,Slab |
| Flooring | Wood |
| Fireplace Features | Gas,Living Room |
| Window Features | Window Coverings |
| Above Grade Finished Area | 2867 |
| Laundry Features | Sink |
| Total Bedrooms | 5 |
| LivingAreaSource | Assessor |
| Total Baths | 3 |
Exterior Features
| Exterior Amenities | Sprinkler System,Oversized Garage |
|---|---|
| Fencing | Fenced,Other |
| Parking Features | Attached |
| Lot Features | Corner Lot,Level,House Faces South,Paved |
| Water Source | Public |
| Lot Size Area | 12725 |
| Lot Size Acres | 0.29 |
| Road Surface Type | Asphalt |
| Waterfront Y/N | No |
| Door Features | French Doors |
| Road Frontage Type | City Street |
| Builder Model | Reagan |
| Irrigation Water Rights Y/N | No |
Amenities
- Foreclosure
- Views
- Short Sale
- New Construction
- Adult 55+
- Lease To Own
- No HOA Fees
- Furnished
- Primary On Main
- Air Conditioning
- Seller Finance
- Green
- Fixer Upper
- Horse
- Golf
- Fireplace
- Deck
- Garage
- Basement
- Pool
Property vs Single Family Average in 80530
Price
Taxes
Year Built
Visits


 Information deemed reliable but not guaranteed by the MLS. © 2026 Information and Real Estate Services, LLC.
Information source: Information and Real Estate Services, LLC. Provided for limited non-commercial use only under IRES Rules. © Copyright IRES.
The information being provided is for the consumers personal, non-commercial use and may not be used for any purpose other than to identify prospective properties consumer may be interested in purchasing.
The IRES, LLC Data on this
